
Just Listed










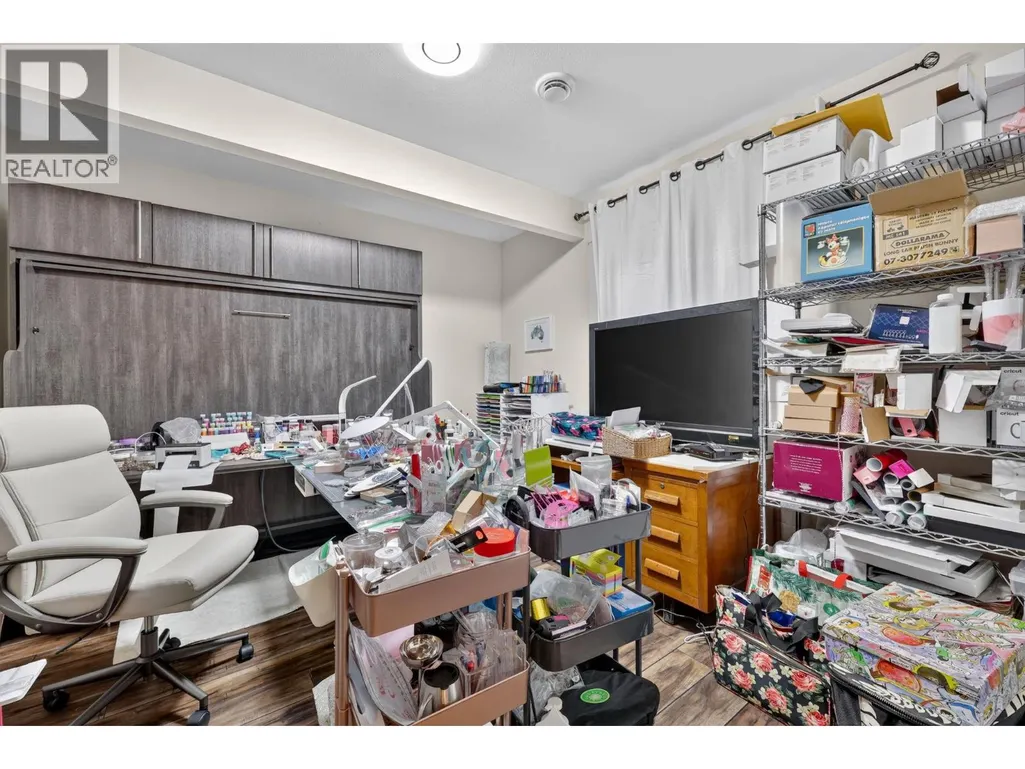
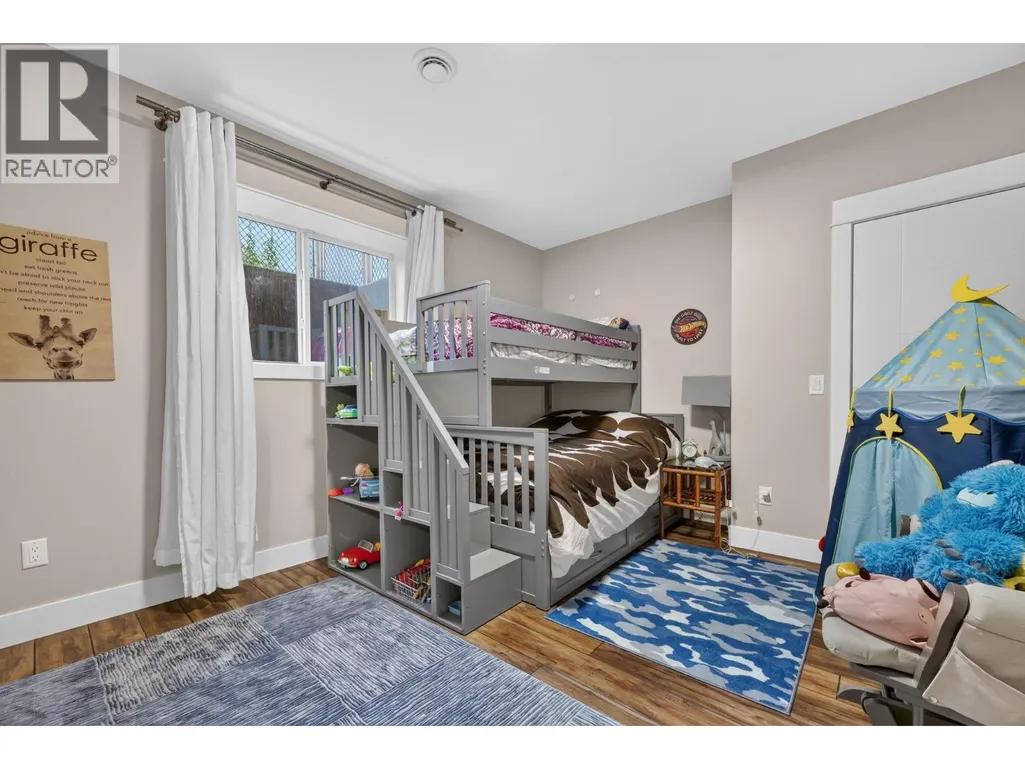
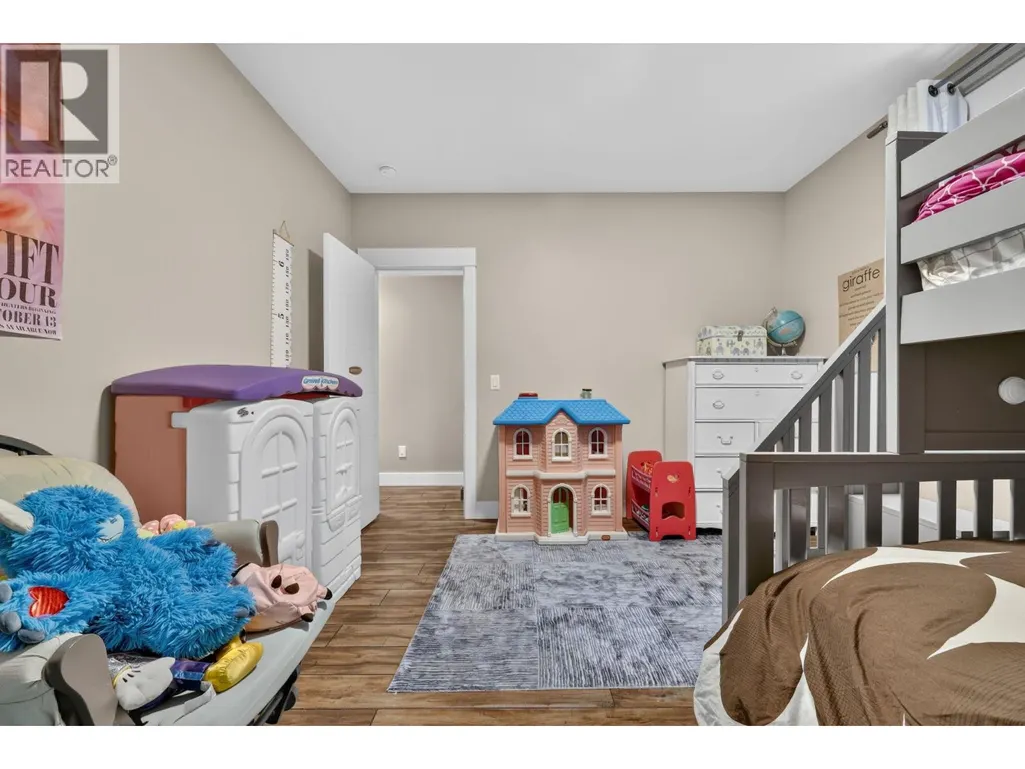
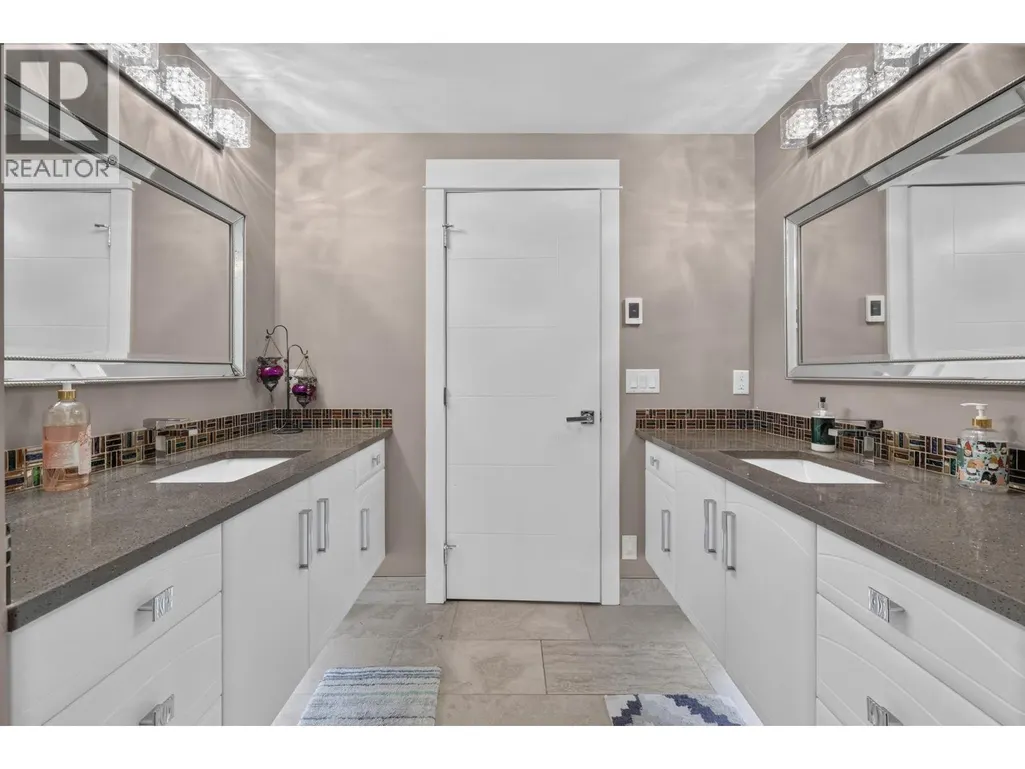




Address
3109 Capistrano Court, Kelowna, BC
Price
$ 1,699,000
Property Attributes
- ID#10401399
- TypeSingle Family
- Listing Status Active
- MunicipalityKelowna
- CityKelowna
- AreaKelowna
- NeighbourhoodUniversity District
- Postal CodeV1V 2A3
- StyleMulti-level
- Year Built2016
- Price$ 1,699,000
- Bedrooms3
- Bathrooms2
- Half Bathrooms2
- Sqr Footage3541
- Lot Size0.31 Acres
Data Source:
Canadian Real Estate Association (CREA)
Property Description
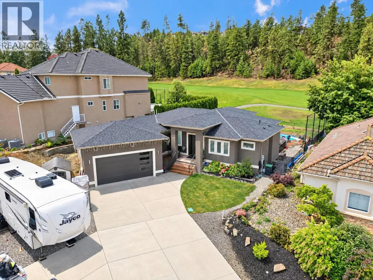
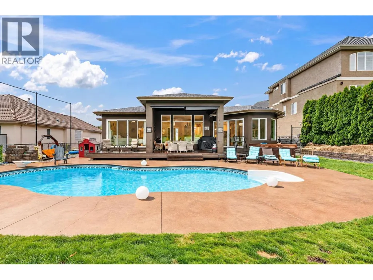
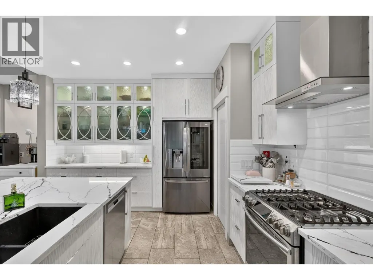
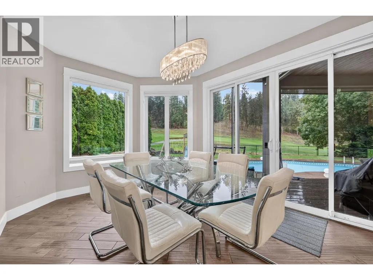
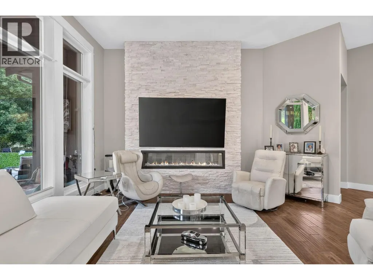
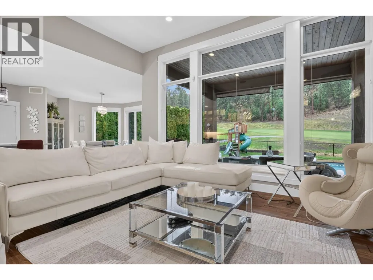
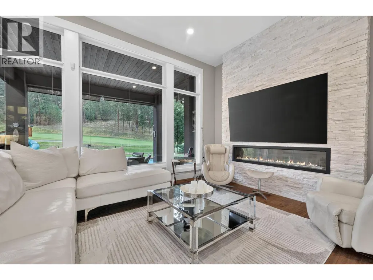
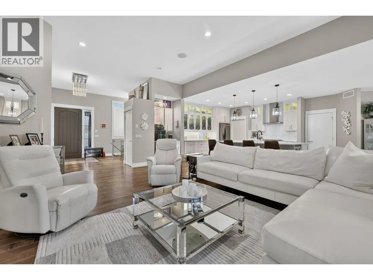
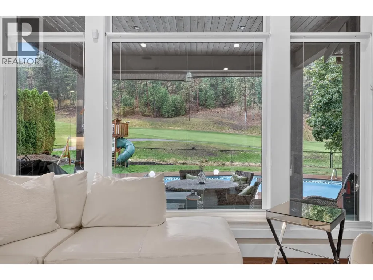
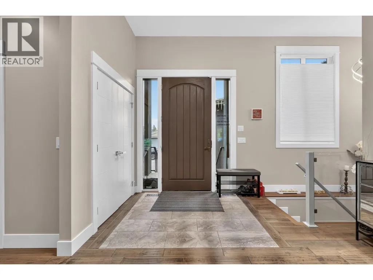
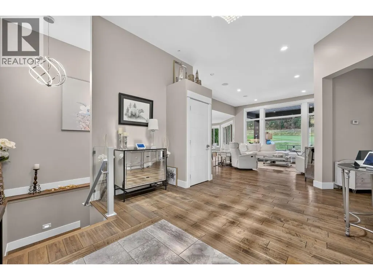
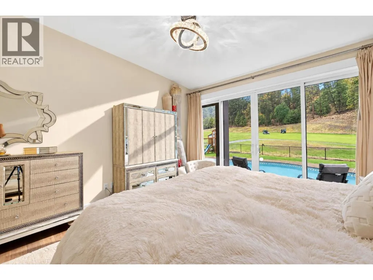
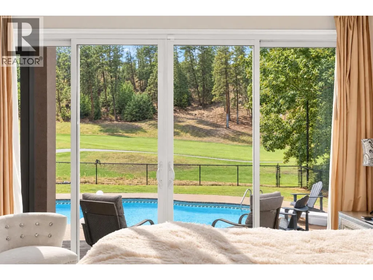
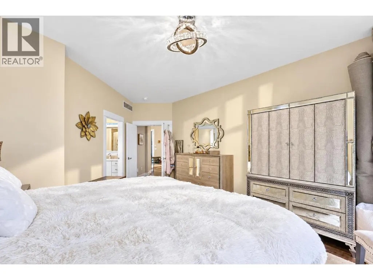
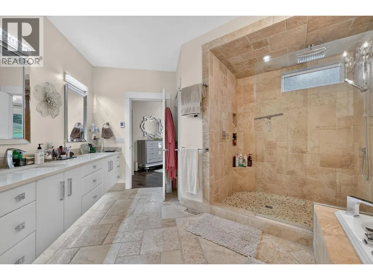
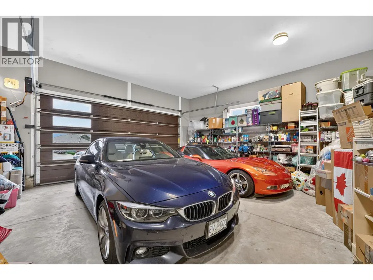
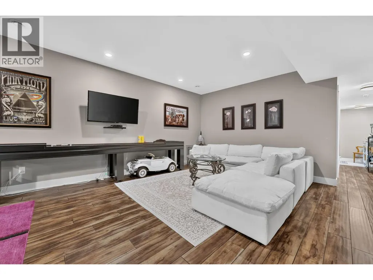
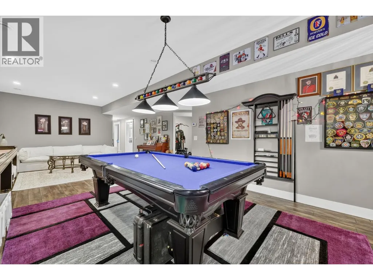
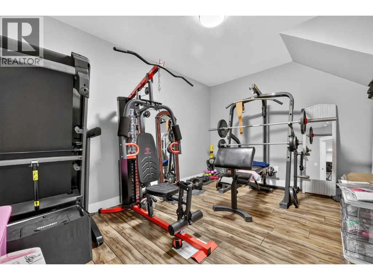
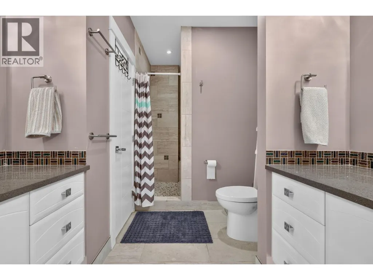
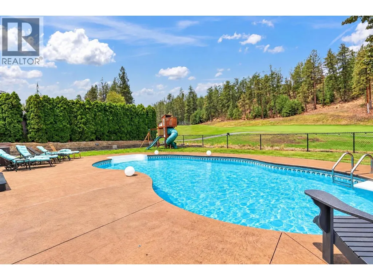
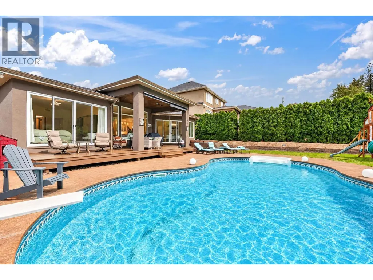
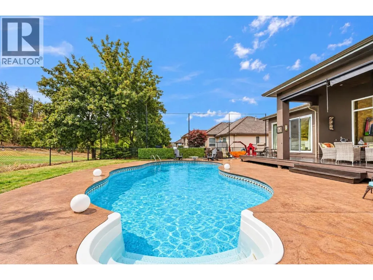
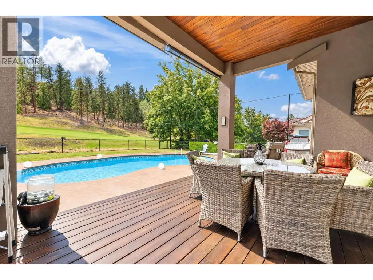
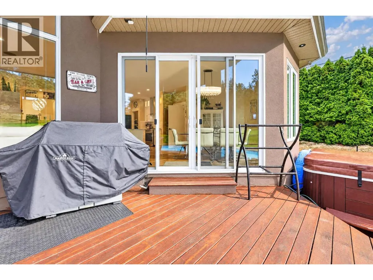
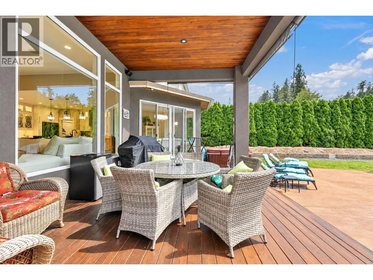
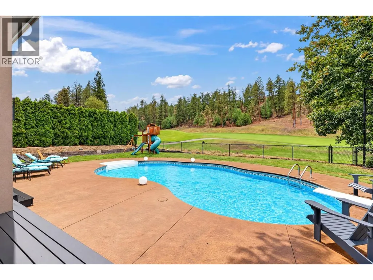
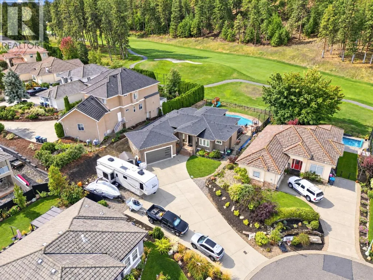
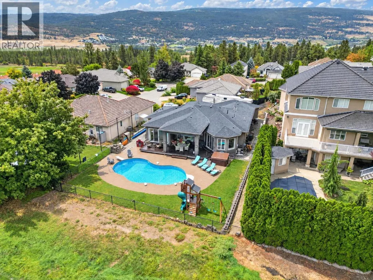
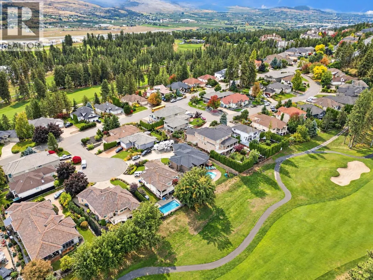
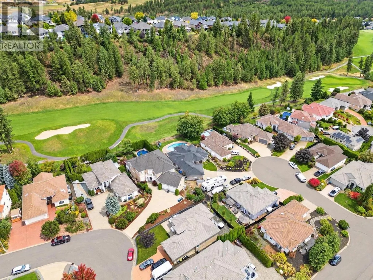
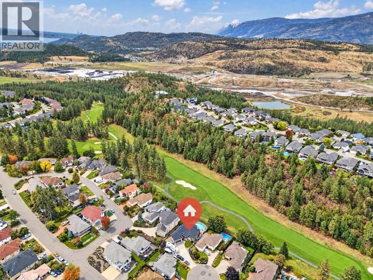
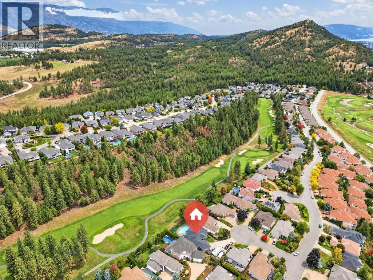
Experience luxury resort living in this exceptional 3-bedroom, 4-bathroom residence featuring a dedicated private den and an expansive, host-ready floor plan. Designed for effortless indoor-outdoor living, the home boasts a massive entertainment room alongside a versatile, spacious basement tailored for customization or suite. Step outside to your private paradise featuring an oversized swimming pool with breathtaking, unobstructed views of the golf course, all set within a fully fenced perimeter. Complete with ample parking inside the garage and out for multiple vehicles, RV, boat, toys and guests, this estate offers the ultimate blend of high-end leisure, space, and comfort. Situated on a quiet cul de sac 3109 Capistrano Court is a sight to be seen. (id:7434)
General Features
| Property Type | Single Family |
|---|---|
| Neighbourhood | University District |
| Building Architectural Style | Multi-level |
| Building Cooling Type | Central air conditioning |
| Parking Space Total | 10 |
| Building Type | House |
| Ownership Type | Freehold |
| Building.StoriesTotal | 2 |
Interior Features
| Building Fireplace Present | False |
|---|---|
| Building Heating Type | Forced air |
| Basement Type | Full |
| Construction Style Attachment | Detached |
| Living Area Range | 3541 |
| Bedrooms | 3 |
Exterior Features
| Pool Type | Inground pool, Pool |
|---|---|
| Sewer | Municipal sewage system |
Room Details
| Room | Dimensions | Level | Flooring | Details |
|---|---|---|---|---|
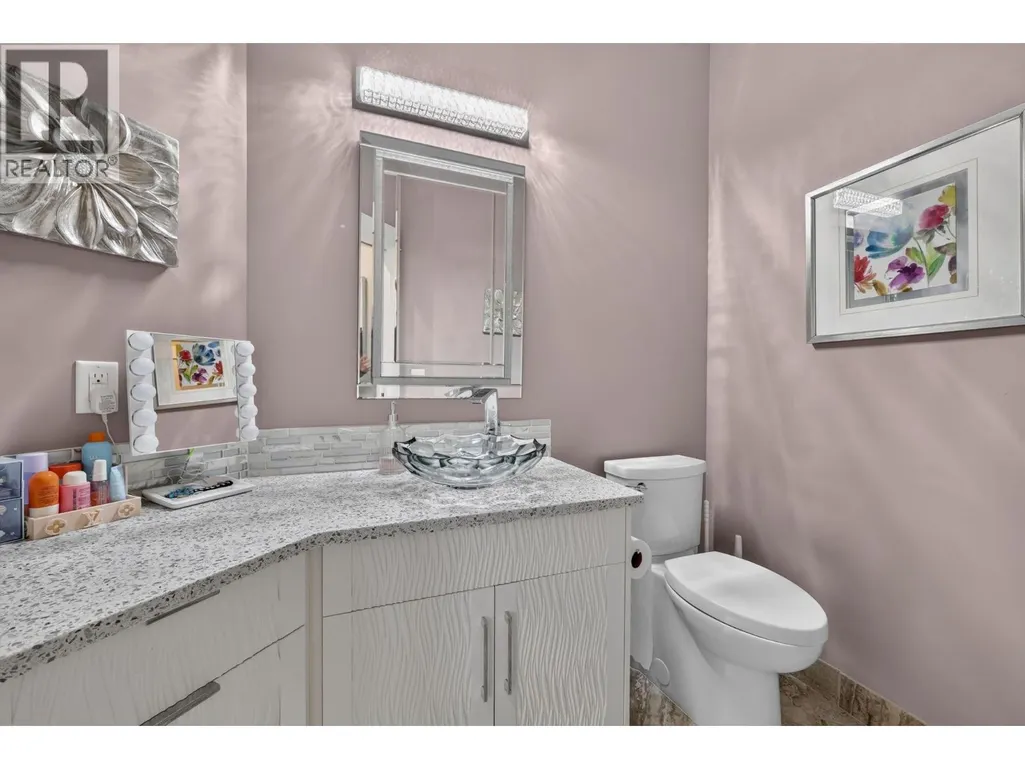
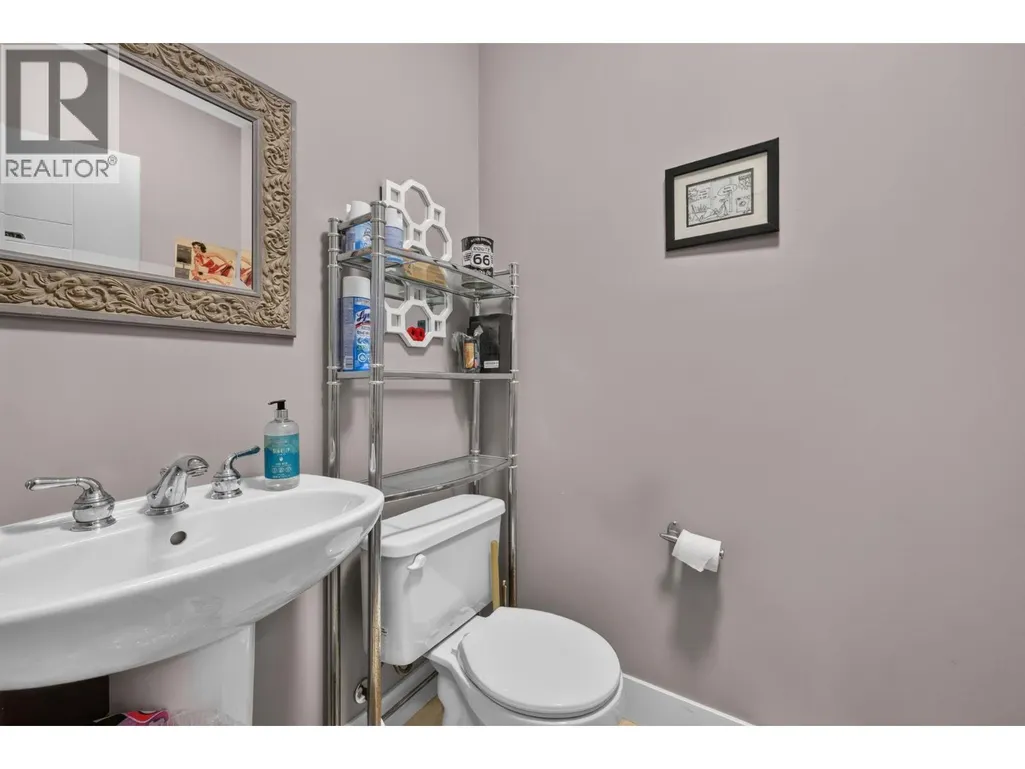
| 2pc Bathroom | 5'7'' x 4'10'' | Main level | ||
| 4pc Bathroom | 7'10'' x 14'5'' | Basement | ||
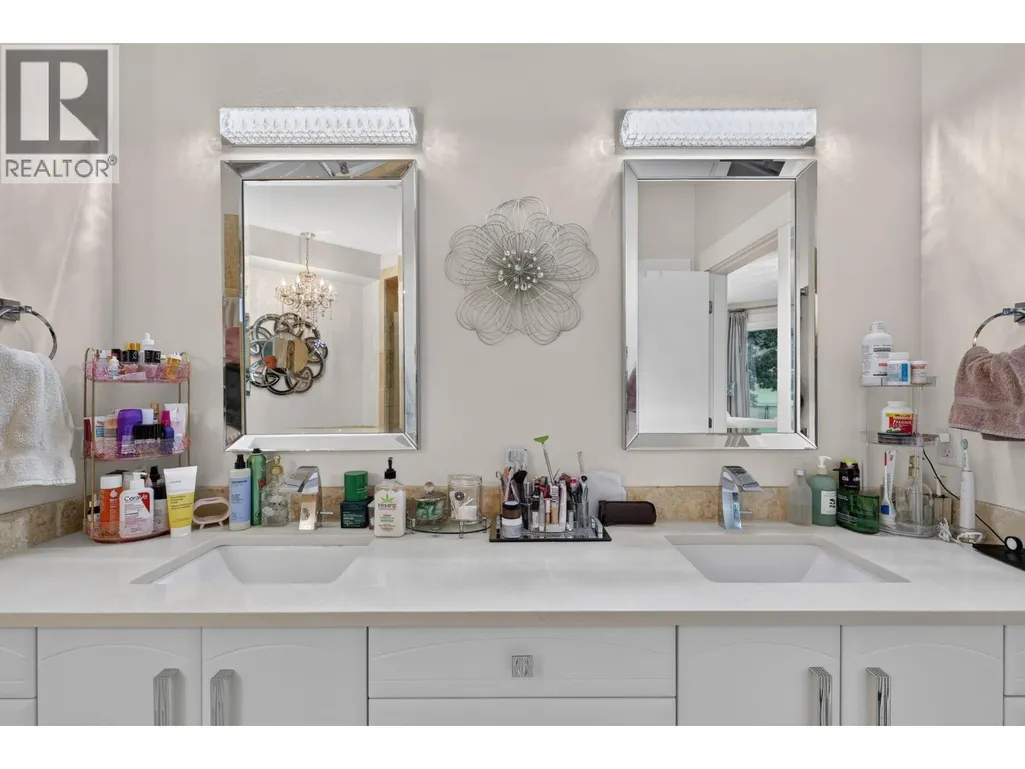
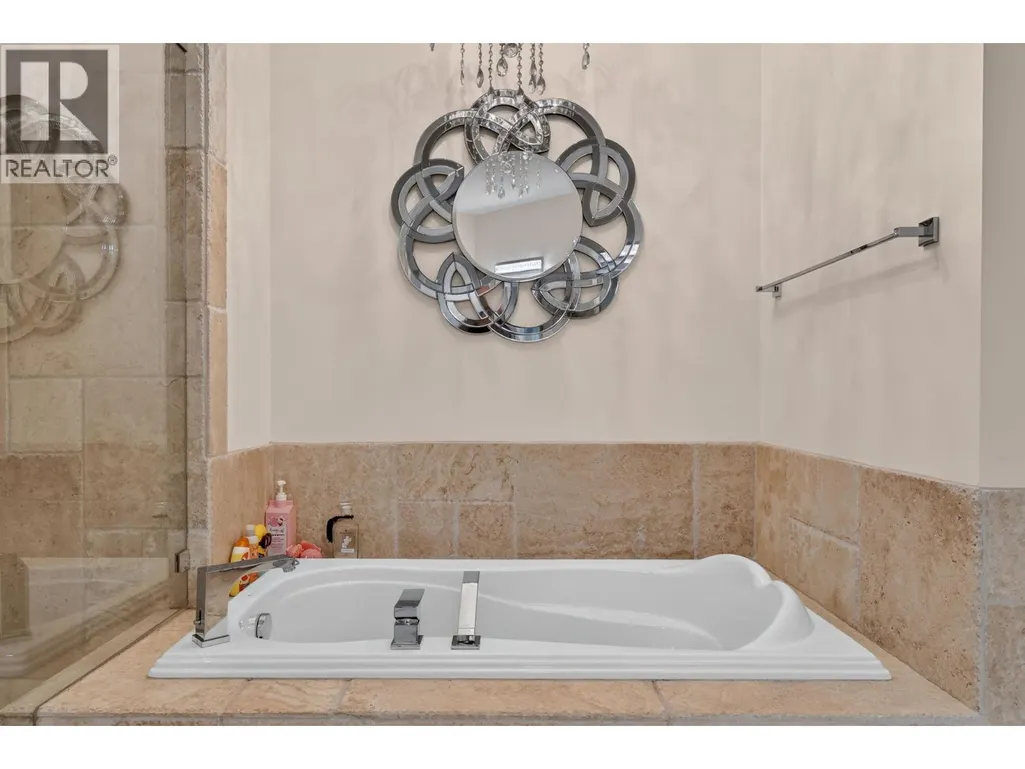
| 5pc Ensuite bath | 13' x 15'7'' | Main level | ||
| Bedroom | 11'5'' x 17'1'' | Basement | ||
| Den | 9'11'' x 14'6'' | Basement | ||
| Dining room | 11'11'' x 14'8'' | Main level | ||
| Full bathroom | Measurements not available | Basement | ||
| Full ensuite bathroom | Measurements not available | Main level | ||
| Kitchen | 18'1'' x 13'6'' | Main level | ||
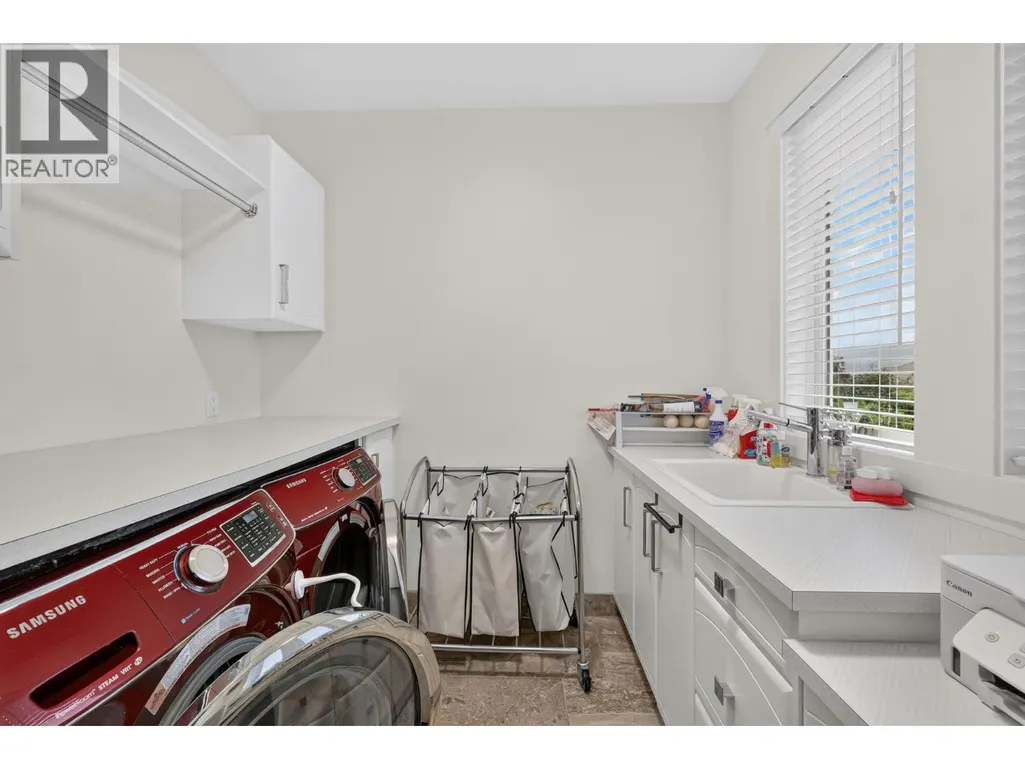
| Laundry room | 8'3'' x 10' | Main level | ||
| Living room | 21'6'' x 19'3'' | Main level | ||
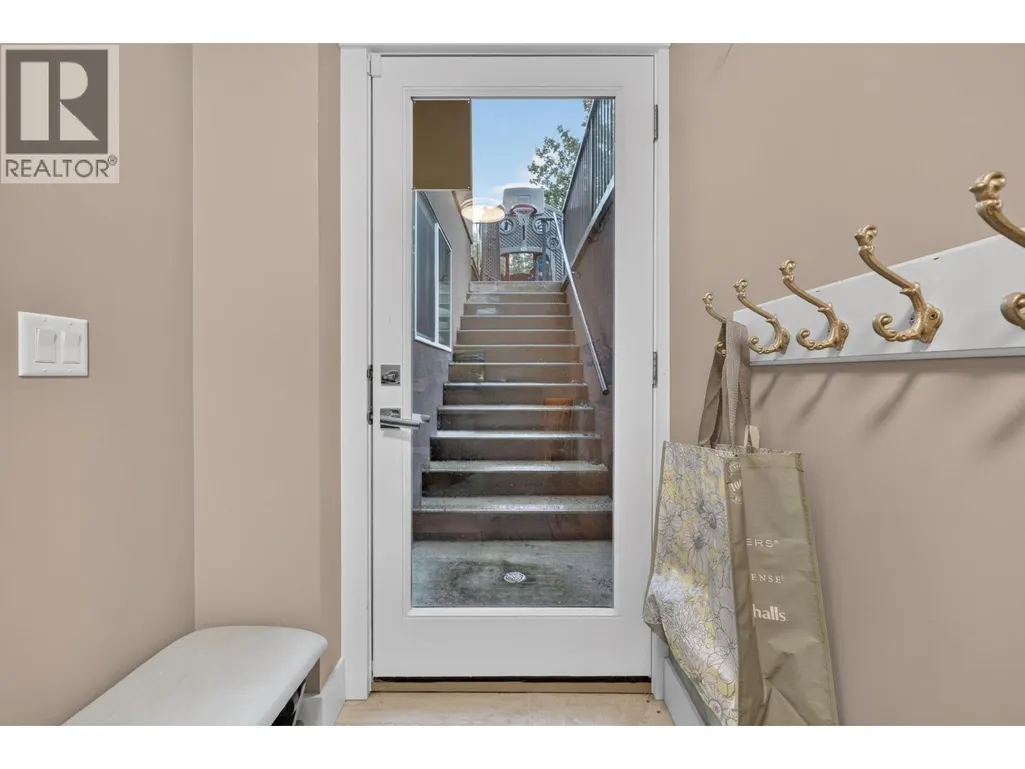
| Mud room | 5'6'' x 8'8'' | Main level | ||
| Other | 8'2'' x 6'2'' | Main level | ||
| Pantry | 9'1'' x 6'8'' | Main level | ||
| Partial bathroom | 5'7'' x 7'10'' | Main level | ||
| Primary Bedroom | 20'7'' x 12'11'' | Main level | ||
| Recreation room | 34'6'' x 28' | Basement | ||
| Utility room | 19'11'' x 6'1'' | Basement |
Amenities
- Views
- New Construction
- Adult 55+
- Lease To Own
- No Strata Fees
- Furnished
- Primary On Main
- Air Conditioning
- Seller Finance
- Green
- Fixer Upper
- Horse
- Golf
- Fireplace
- Deck
- Garage
- Basement
- Pool

Property vs Single Family Average in V1V 2A3
Price
Year Built
In The Neighbourhood
Just Listed
Nanaimo
$ 949,900
- Type
- Single Family
- Size
- 2,268 SqFt
- Rooms
- 4 Beds + 3 Baths
eXp Realty (NA)
Nanaimo
$ 1,350,000
- Type
- Single Family
- Size
- 2,713 SqFt
- Rooms
- 3 Beds + 3 Baths
Island Pacific Realty Ltd.
Nanaimo
$ 749,900
- Type
- Single Family
- Size
- 1,360 SqFt
- Rooms
- 4 Beds + 2 Baths
Royal LePage Nanaimo Realty (NanIsHwyN)
Nanaimo
$ 819,900
- Type
- Single Family
- Size
- 1,465 SqFt
- Rooms
- 3 Beds + 2 Baths
REMAX Professionals (NA)
Nanaimo
$ 1,189,000
- Type
- Single Family
- Size
- 2,460 SqFt
- Rooms
- 4 Beds + 3 Baths
Sutton Group-West Coast Realty (Nan)
Nanaimo
$ 899,900
- Type
- Single Family
- Size
- 2,709 SqFt
- Rooms
- 5 Beds + 4 Baths
Royal LePage Nanaimo Realty (NanIsHwyN)
Kelowna
$ 1,099,000
- Type
- Single Family
- Size
- 2,941 SqFt
- Rooms
- 5 Beds + 3 Baths
Royal LePage Kelowna Paquette Realty
Nanaimo
$ 499,000
- Type
- Single Family
- Size
- 1,748 SqFt
- Rooms
- 3 Beds + 1 Baths
Island Pacific Realty Ltd.
