
Just Listed
Address
14571 Warden Avenue, Whitchurch-Stouffville, ON
Price
$ 4,500,000
Property Attributes
- ID#N13824852
- TypeSingle Family
- Listing Status Active
- MunicipalityWhitchurch-Stouffville
- CityWhitchurch-Stouffville
- AreaRural Whitchurch-Stouffville
- NeighbourhoodRural Whitchurch-Stouffville
- Postal CodeL4A 3V7
- Style
- Price$ 4,500,000
- Bedrooms4+1
- Bathrooms4
- Half Bathrooms1
Data Source:
Canadian Real Estate Association (CREA)
Property Description
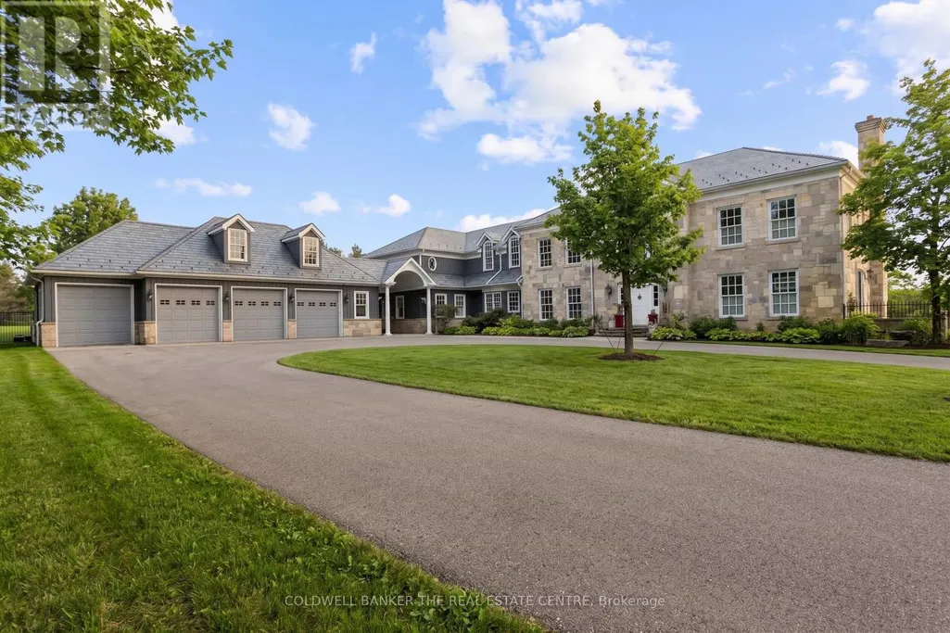
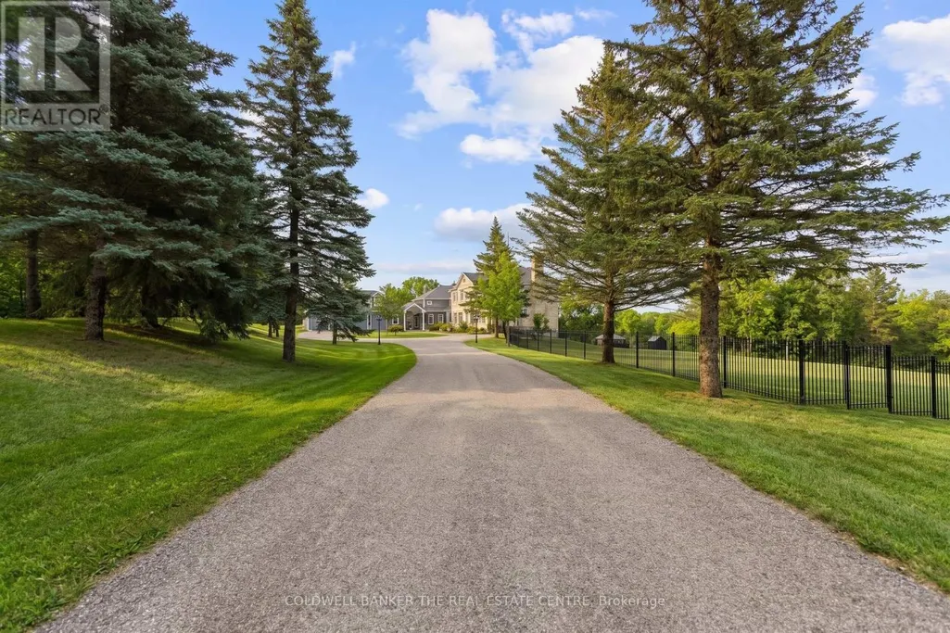
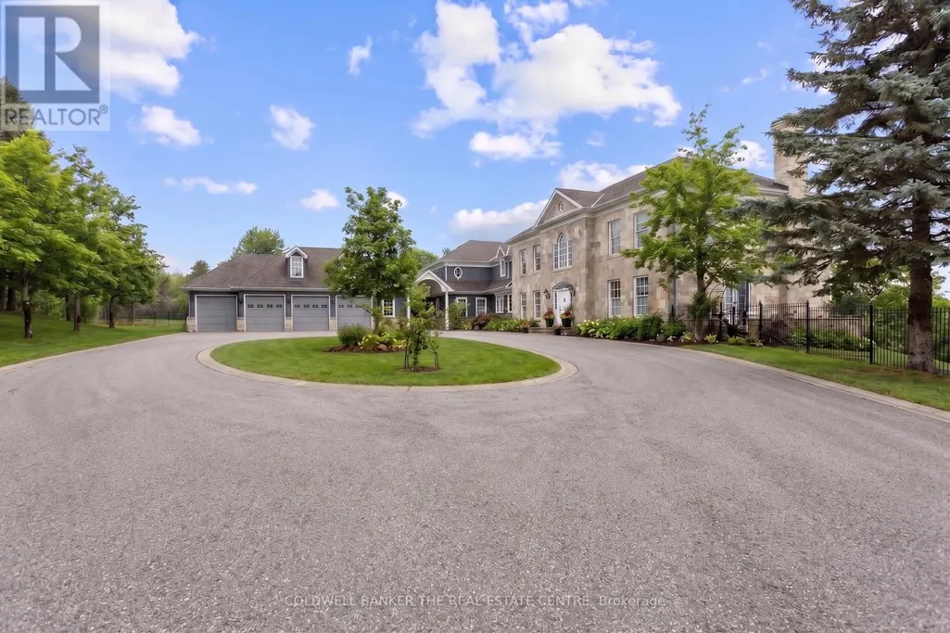
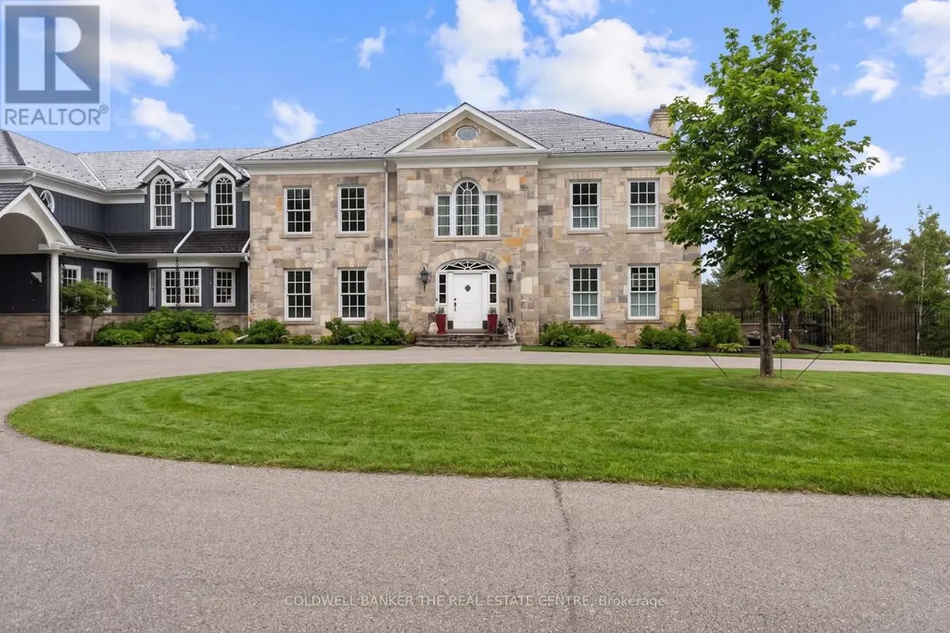
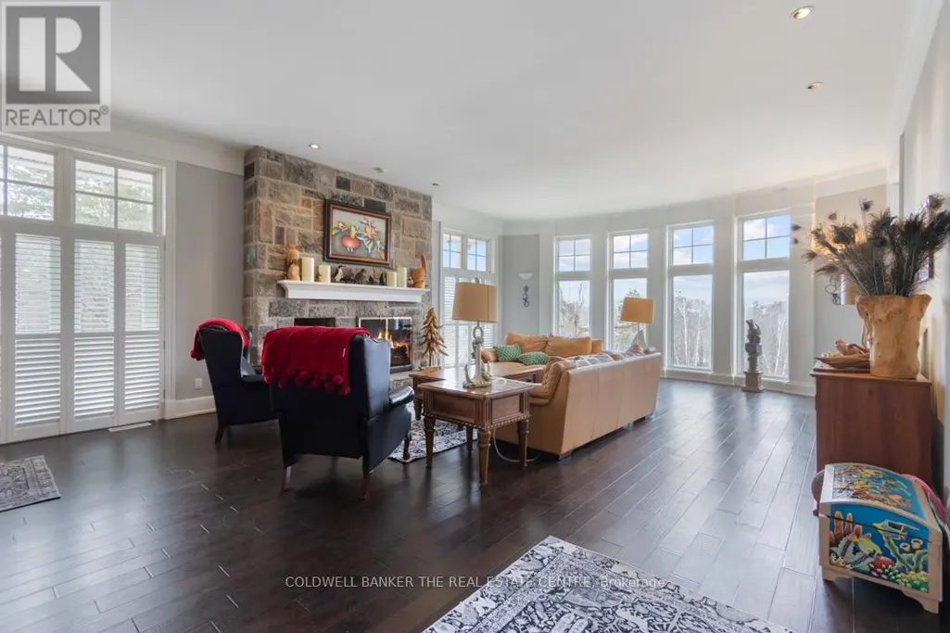
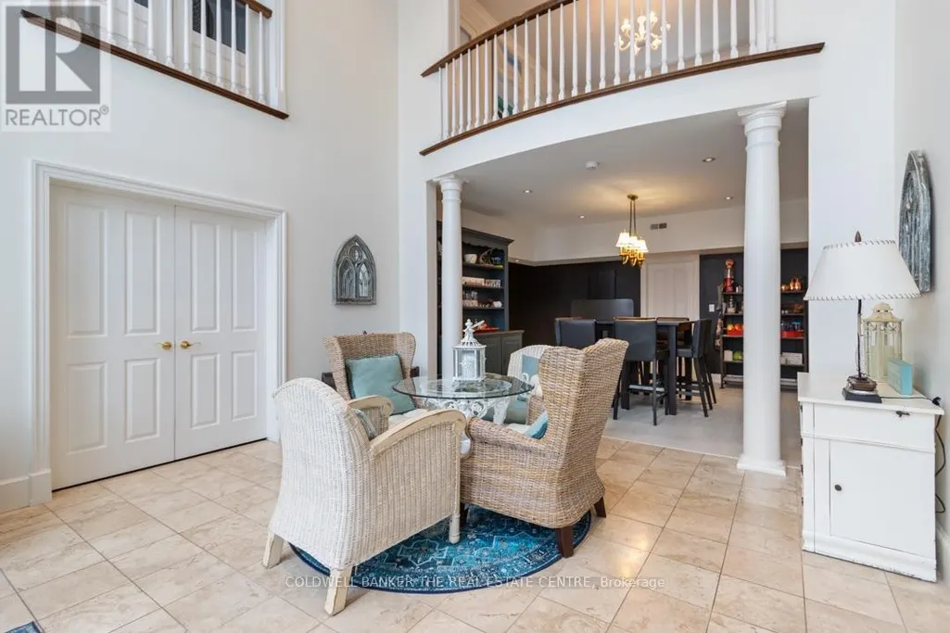
Beautiful 7600+ sq.ft. home built in 1994, set on a peaceful 105 acres with pond just outside of Aurora. Featuring 4+1bedrooms, spacious principal rooms, finished basement with walk-out to pool & custom finishes throughout, 4-car garage, plenty of trees.Gated entry provides added privacy security from Warden Ave. Property includes tennis court, barn/area, outbuilding, pond + much more.Property serviced by geothermal heating, central air, propane and electric fireplaces. (id:7434)
General Features
| Features | Hillside, Irregular lot size, Carpet Free, Sump Pump |
|---|---|
| Easement | Environment protected, Flood Plain |
| Property Type | Single Family |
| Zoning Description | RU-OSE |
| CommunityName | Rural Whitchurch-Stouffville |
| Building Age | 31 to 50 years |
| Building Amenities | Fireplace(s) |
| Building Appliances | Oven - Built-In, Central Vacuum, Range, Water Heater, Dishwasher, Dryer, Stove, Washer, Refrigerator |
| Building Basement Features | Walk out |
| Building Cooling Type | Central air conditioning |
| Location Description | Cross Streets: Warden/Vandorf. ** Directions: East of Warden / North of Vandorf. |
| Parking Space Total | 24 |
| Foundation Type | Concrete |
| Building Type | House |
| Ownership Type | Freehold |
| Building.StoriesTotal | 2 |
Interior Features
| Building Fireplace Present | True |
|---|---|
| Building Fireplace Total | 5 |
| Building Heating Type | Forced air |
| Building Heating Fuel | Geo Thermal |
| Basement Development | Finished |
| Basement Type | N/A (Finished) |
| Construction Style Attachment | Detached |
| Flooring Type | Hardwood, Carpeted, Laminate, Vinyl, Tile, Porcelain Tile, Cork |
| Living Area Range | 5000 |
| Bedrooms | 4+1 |
Exterior Features
| Pool Type | Inground pool |
|---|---|
| Structure | Deck, Patio(s), Porch, Barn, Outbuilding |
| Landscape Features | Landscaped |
| Sewer | Septic System |
| Exterior Finish | Stone |
| Fence Type | Partially fenced |
Room Details
| Room | Dimensions | Level | Flooring | Details |
|---|---|---|---|---|
| Bedroom | 5.5 m x 6.3 m | Basement | 6.3 m | |
| Bedroom 2 | 4.4 m x 5.55 m | Second level | 5.55 m | |
| Bedroom 3 | 4.1 m x 5.3 m | Second level | 5.3 m | |
| Bedroom 4 | 4.1 m x 5.5 m | Second level | 5.5 m | |
| Den | 6.6 m x 5.5 m | Basement | 5.5 m | |
| Dining room | 6 m x 4.8 m | Main level | 4.8 m | |
| Exercise room | 4.8 m x 6.3 m | Basement | 6.3 m | |
| Family room | 6.1 m x 9.6 m | Main level | 9.6 m | |
| Games room | 9.5 m x 4 m | Basement | 4 m | |
| Kitchen | 5.7 m x 8.5 m | Main level | 8.5 m | |
| Living room | 5.6 m x 6.7 m | Main level | 6.7 m | |
| Mud room | 5.3 m x 3.6 m | Main level | 3.6 m | |
| Office | 4.6 m x 3.9 m | Main level | 3.9 m | |
| Primary Bedroom | 6.7 m x 5.53 m | Second level | 5.53 m | |
| Study | 4.1 m x 6.3 m | Second level | 6.3 m | |
| Utility room | 4.7 m x 3.8 m | Basement | 3.8 m |
Amenities
- Views
- New Construction
- Adult 55+
- Lease To Own
- No Strata Fees
- Furnished
- Primary On Main
- Air Conditioning
- Seller Finance
- Green
- Fixer Upper
- Horse
- Golf
- Fireplace
- Deck
- Garage
- Basement
- Pool

Property vs Single Family Average in L4A 3V7
Price
In The Neighbourhood
Just Listed
Whitchurch-Stouffville
$ 2,988,000
- Type
- Single Family
- Rooms
- 3 Beds + 2.5 Baths
HOMELIFE NEW WORLD REALTY INC.
Open House
Whitchurch-Stouffville
$ 1,368,000
- Type
- Single Family
- Rooms
- 4 Beds + 3.5 Baths
ANJIA REALTY
Whitchurch-Stouffville
$ 1,825,900
- Type
- Single Family
- Rooms
- 5 Beds + 3.5 Baths
RE/MAX HALLMARK REALTY LTD.
Whitchurch-Stouffville
$ 2,150,000
- Type
- Single Family
- Rooms
- 5 Beds + 4.5 Baths
ROYAL LEPAGE RCR REALTY
Whitchurch-Stouffville
$ 3,999,000
- Type
- Single Family
- Rooms
- 5 Beds + 6 Baths
ROYAL LEPAGE RCR REALTY
Whitchurch-Stouffville
$ 2,699,000
- Type
- Single Family
- Rooms
- 6 Beds + 6 Baths
ROYAL LEPAGE IGNITE REALTY
Whitchurch-Stouffville
$ 2,399,000
- Type
- Single Family
- Rooms
- 4 Beds + 3.5 Baths
ENGEL & VOLKERS OAKVILLE
Whitchurch-Stouffville
$ 2,150
- Type
- Single Family
- Rooms
- 2 Beds + 1 Baths
CENTURY 21 PERCY FULTON LTD.
Whitchurch-Stouffville
$ 7,995,000
- Type
- Single Family
- Rooms
- 8 Beds + 10 Baths
ROYAL LEPAGE SIGNATURE REALTY
