
Open House Sat, Sep 26th 03:00 PM - 04:30 PM




Address
302 Chelsom Manor, Saskatoon, SK
Price
$ 799,900
Open House Sat, Sep 26th 03:00 PM - 04:30 PM
Property Attributes
- ID#SK049626
- TypeSingle Family
- Listing Status Active
- MunicipalitySaskatoon
- CitySaskatoon
- AreaSaskatoon
- NeighbourhoodBrighton
- Postal CodeS7V 1R3
- Style2 Level
- Year Built2023
- Price$ 799,900
- Bedrooms4
- Bathrooms4
- Half Bathrooms0
- Sqr Footage1876
Data Source:
Canadian Real Estate Association (CREA)
Property Description
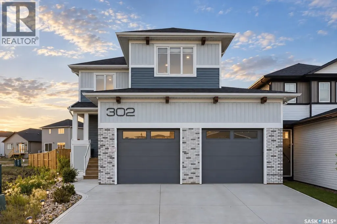
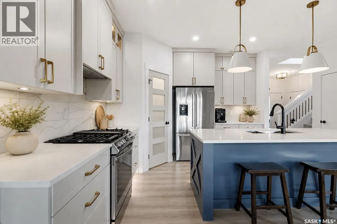
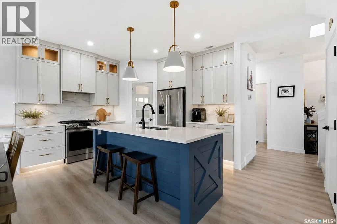
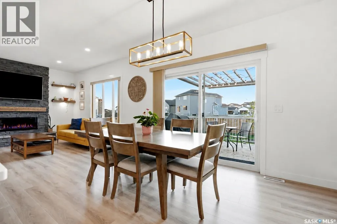
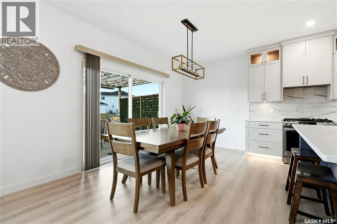
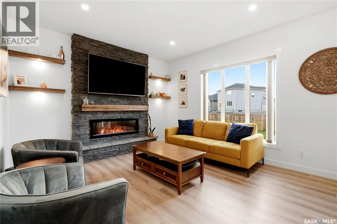
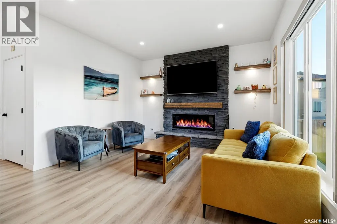
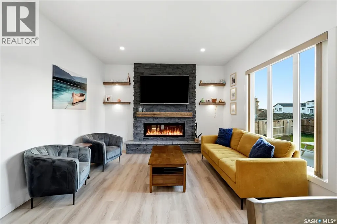
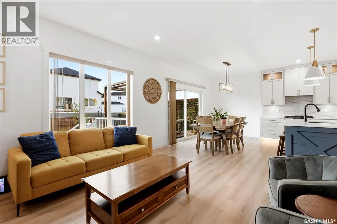
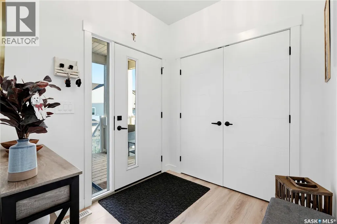
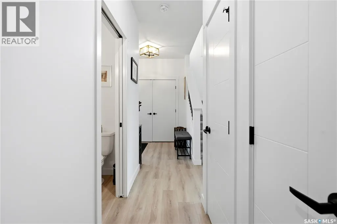
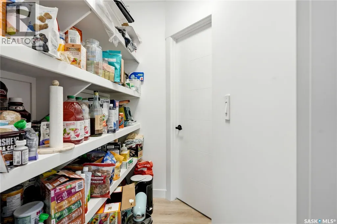
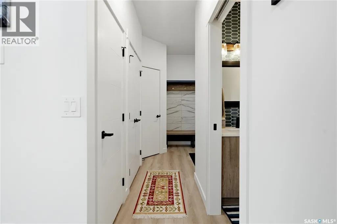
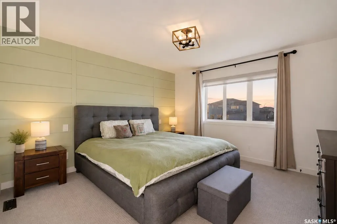
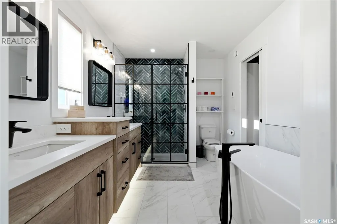
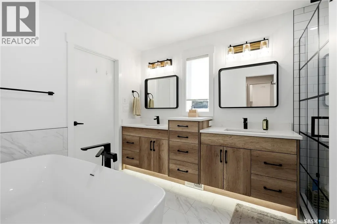
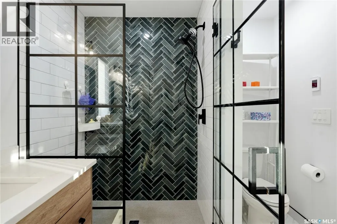
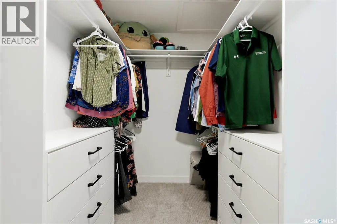
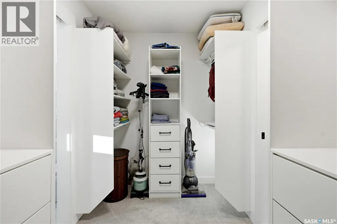
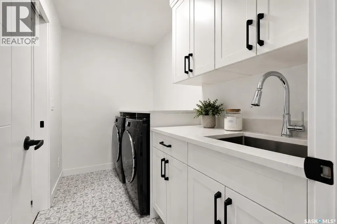
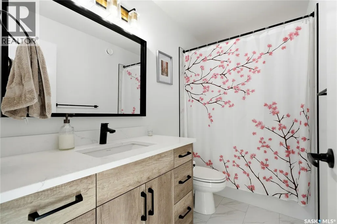
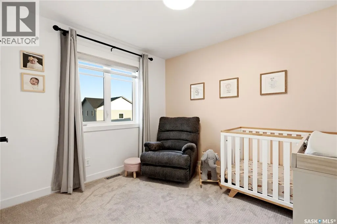
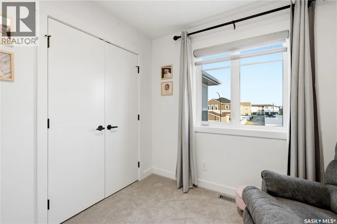
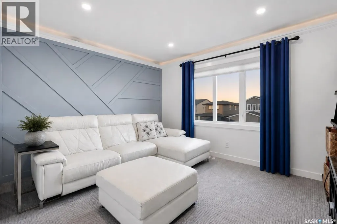
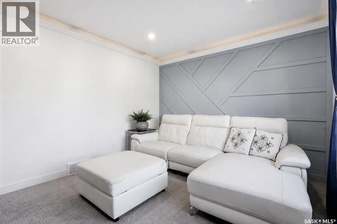
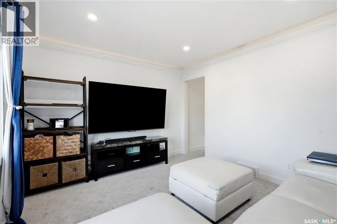
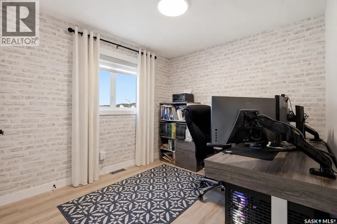
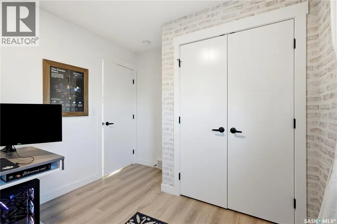
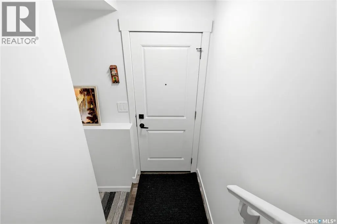
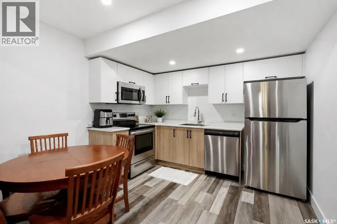
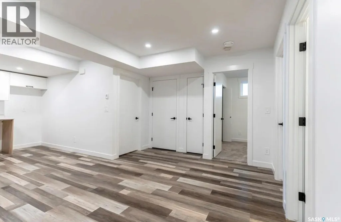
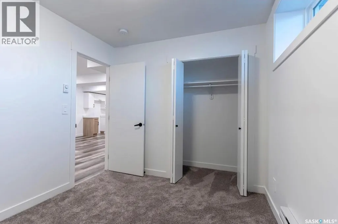
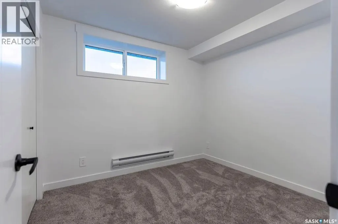
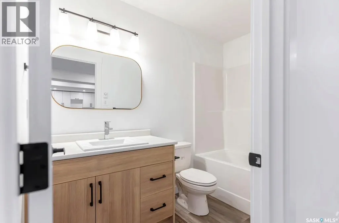
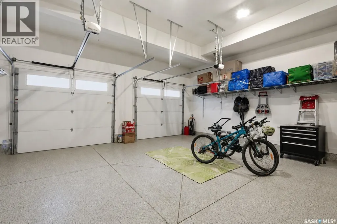
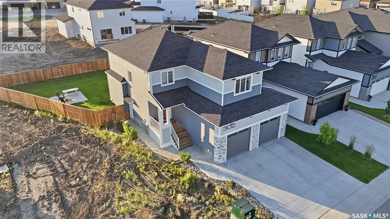
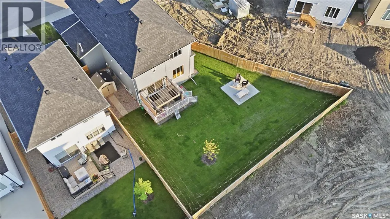
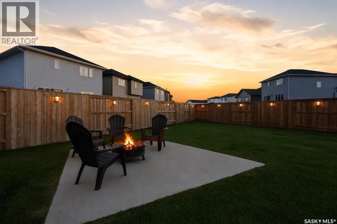
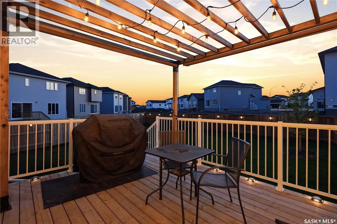
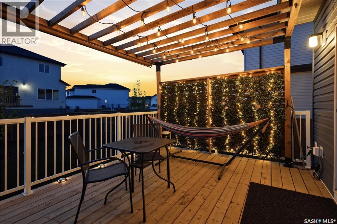
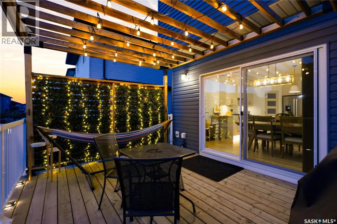
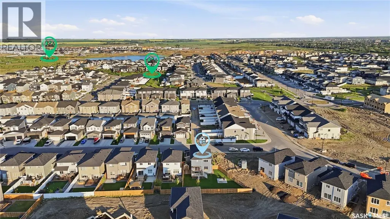
Offering the perfect blend of luxury, practicality, and income potential, this meticulously maintained Brighton home stands out with its extensive upgrades, legal basement suite, and rare oversized pie-shaped lot. The backyard is where this property truly sets itself apart, offering far more outdoor space than is typically found in Brighton. Whether you're entertaining under the pergola-covered deck, relaxing around the concrete fire-pit area, or simply enjoying the expansive yard, this outdoor space is one you won't come across often. Inside, the open-concept main floor is designed for both everyday living and entertaining. The stunning kitchen features full-height cabinetry with integrated accent lighting, an upgraded gas range with hidden range hood, walk-thru pantry, and oversized island overlooking the dining area and living room. The living room is anchored by a striking stone fireplace feature wall complete with custom shelving, creating a warm and inviting focal point. Upstairs offers three spacious bedrooms, a versatile bonus room that could easily be converted into a fourth bedroom, and the convenience of second-floor laundry with built-in cabinets. The bonus room is enhanced with elegant crown moulding accent lighting, while the impressive primary suite is a true retreat featuring a luxurious 5-piece ensuite with a custom tiled shower, soaker tub, toe-kick lighting, a massive walk-in closet with built-in drawers, and direct access to the laundry room. The professionally finished LEGAL one-bedroom basement suite is like new and provides an excellent opportunity to generate additional rental income or offset your mortgage. The 24' x 26' heated garage is fully finished with epoxy flooring, offering a polished and functional space year-round. With countless custom features, thoughtful upgrades throughout, an incredible oversized lot, and a home that shows in like-new condition, this is a rare opportunity to own one of Brighton's most complete packages. (id:7434)
General Features
| Features | Treed, Irregular lot size, Double width or more driveway, Sump Pump |
|---|---|
| Property Type | Single Family |
| Neighbourhood | Brighton |
| Building Appliances | Washer, Refrigerator, Dishwasher, Dryer, Microwave, Alarm System, Garburator, Humidifier, Window Coverings, Garage door opener remote(s), Hood Fan, Storage Shed, Stove |
| Building Architectural Style | 2 Level |
| Building Cooling Type | Central air conditioning |
| Building Type | House |
| Ownership Type | Freehold |
| Building.StoriesTotal | 2 |
Interior Features
| Building Fireplace Present | True |
|---|---|
| Building Fireplace Type | Conventional |
| Building Heating Type | Baseboard heaters, Forced air, In Floor Heating |
| Building Heating Fuel | Electric, Natural gas |
| Basement Development | Finished |
| Basement Type | Full (Finished) |
| Construction Style Attachment | Detached |
| Fireplace Fuel | Electric |
| Living Area Range | 1876 |
| Bedrooms | 4 |
Exterior Features
| Structure | Deck, Patio(s) |
|---|---|
| Landscape Features | Lawn, Underground sprinkler |
| Fence Type | Fence |
Room Details
| Room | Dimensions | Level | Flooring | Details |
|---|---|---|---|---|
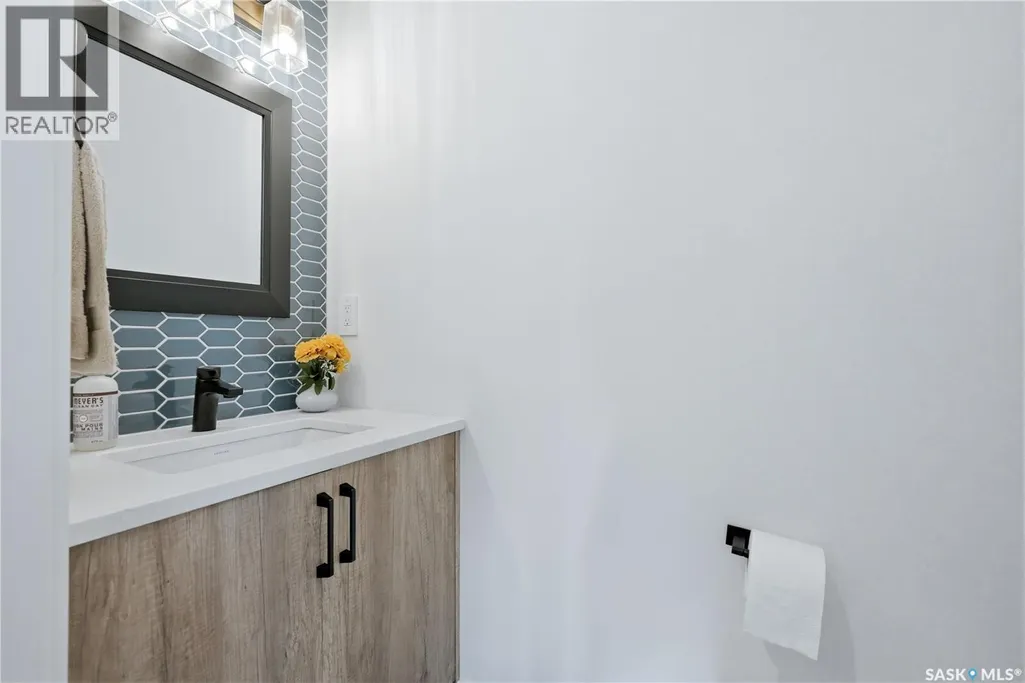
| 2pc Bathroom | Measurements not available | Main level | ||
| 4pc Bathroom | Measurements not available | Basement | ||
| 5pc Ensuite bath | Measurements not available | Second level | ||
| Bedroom | 9 ft ,8 in x 9 ft | Basement | 9 ft | |
| Bonus Room | 12 ft ,9 in x 10 ft ,9 in | Second level | 10 ft ,9 in | |
| Dining room | 10 ft ,3 in x 15 ft ,8 in | Main level | 15 ft ,8 in | |
| Foyer | 6 ft ,8 in x 7 ft ,2 in | Main level | 7 ft ,2 in | |
| Kitchen | 12 ft ,4 in x 6 ft ,8 in | Main level | 6 ft ,8 in | |
| Kitchen/Dining room | 10 ft ,3 in x 10 ft ,6 in | Basement | 10 ft ,6 in | |
| Laundry room | Measurements not available | Second level | ||
| Living room | 10 ft ,4 in x 12 ft ,5 in | Main level | 12 ft ,5 in | |
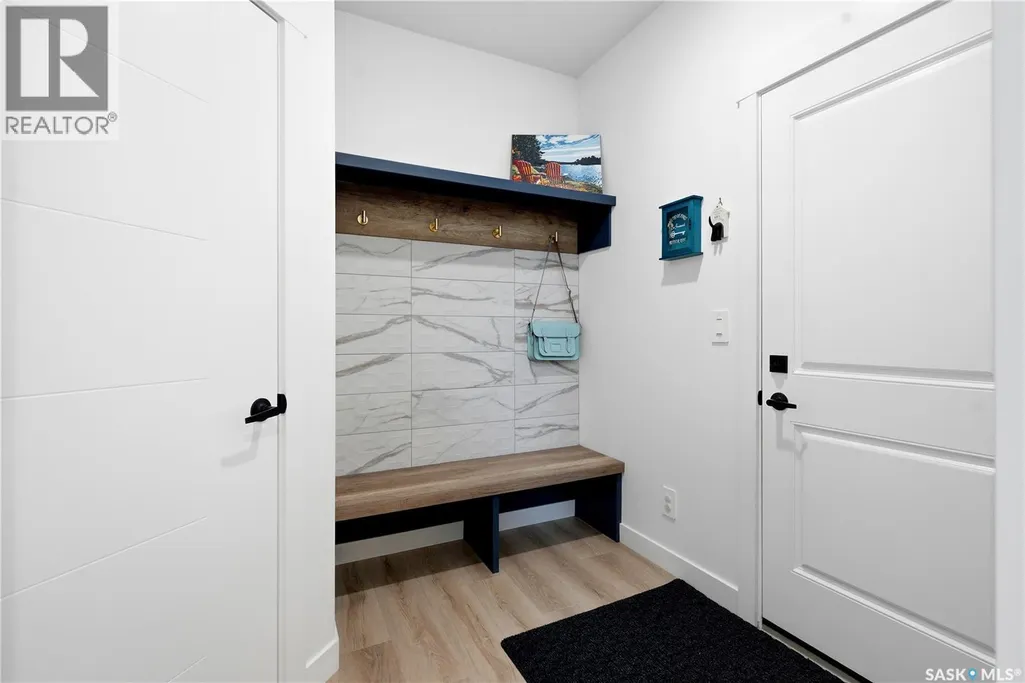
| Mud room | 5 ft x 7 ft ,3 in | Main level | 7 ft ,3 in | |
| Other | Measurements not available | Basement | ||
| Primary Bedroom | 12 ft ,8 in x 13 ft | Second level | 13 ft |
Amenities
- Views
- New Construction
- Adult 55+
- Lease To Own
- No Strata Fees
- Furnished
- Primary On Main
- Air Conditioning
- Seller Finance
- Green
- Fixer Upper
- Horse
- Golf
- Fireplace
- Deck
- Garage
- Basement
- Pool

Property vs Single Family Average in S7V 1R3
Price
Year Built
In The Neighbourhood
Open House
Brighton
$ 543,275
- Type
- Single Family
- Rooms
- 2 Beds + 2 Baths
Royal Lepage Proalliance Realty
Just Listed
Brighton
$ 749,777
- Type
- Single Family
- Rooms
- 4 Beds + 2.5 Baths
DAN PLOWMAN TEAM REALTY INC.
Open House
Brighton
$ 424,900
- Type
- Single Family
- Rooms
- 2 Beds + 1 Baths
Royal Lepage Proalliance Realty
Open House
Brighton
$ 875,000
- Type
- Single Family
- Rooms
- 4 Beds + 3 Baths
Royal Lepage Proalliance Realty
Just Listed
Brighton
$ 2,450
- Type
- Single Family
- Rooms
- 2 Beds + 2 Baths
Royal Lepage Proalliance Realty
Open House
Brighton
$ 640,620
- Type
- Single Family
- Rooms
- 4 Beds + 3 Baths
Royal Lepage Proalliance Realty
Open House
Brighton
$ 489,900
- Type
- Single Family
- Rooms
- 2 Beds + 1.5 Baths
Royal Lepage Proalliance Realty
Open House
Saskatoon
$ 519,900
- Type
- Single Family
- Size
- 1,489 SqFt
- Rooms
- 3 Beds + 3 Baths
Realty ONE Group Dynamic
Open House
Brighton
$ 559,900
- Type
- Single Family
- Rooms
- 2 Beds + 2 Baths
Royal Lepage Proalliance Realty
Open House
Saskatoon
$ 719,000
- Type
- Single Family
- Size
- 1,982 SqFt
- Rooms
- 3 Beds + 3 Baths
Boyes Group Realty Inc.
