
Open House Sun, Sep 27th 02:00 PM - 04:00 PM

Address
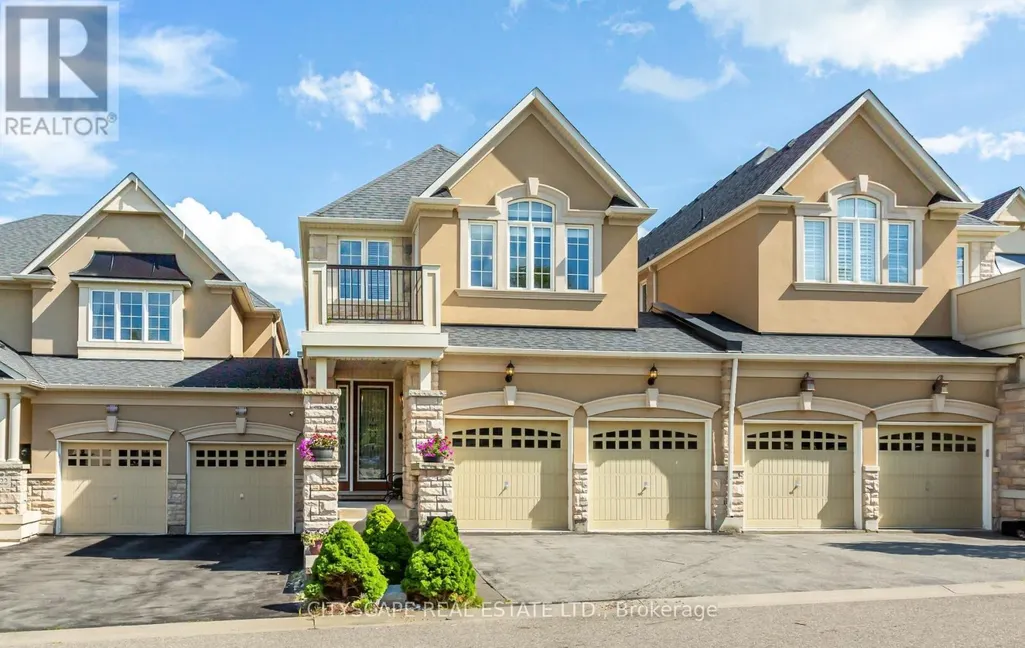
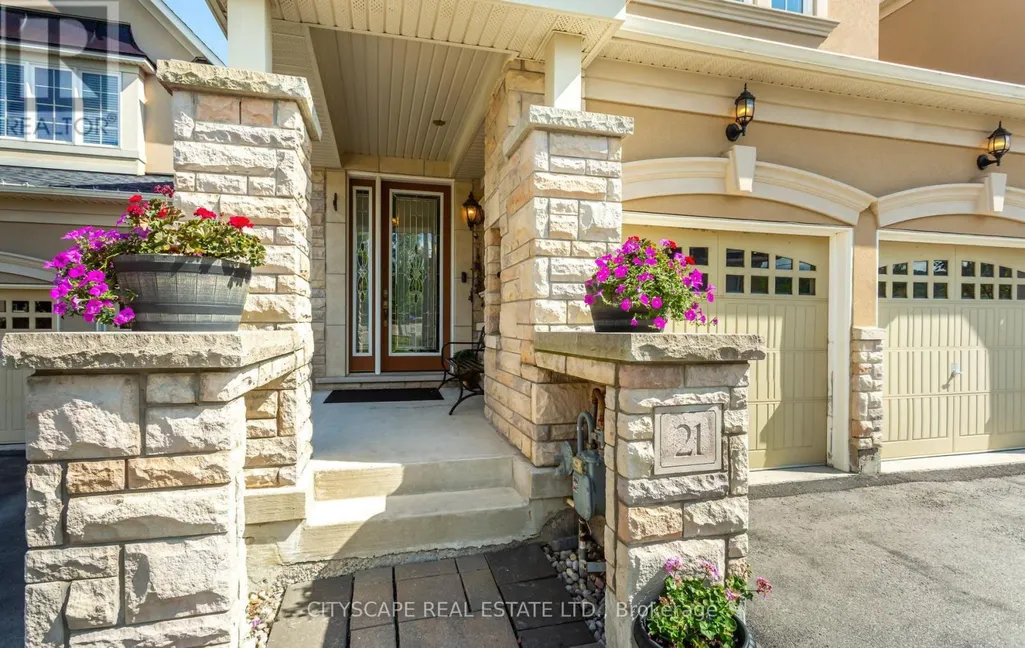
21 - 485 Pringle Avenue, Milton (SC Scott), ON
Price
$ 1,149,999
Open House Sun, Sep 27th 02:00 PM - 04:00 PM
Property Attributes
- ID#W13700548
- TypeSingle Family
- Listing Status Active
- MunicipalityMilton (SC Scott)
- CityMilton (SC Scott)
- Area1036 - SC Scott
- Neighbourhood1036 - SC Scott
- Postal CodeL9T 8A9
- Style
- Price$ 1,149,999
- Bedrooms3+1
- Bathrooms3
- Half Bathrooms1
Data Source:
Canadian Real Estate Association (CREA)
Property Description
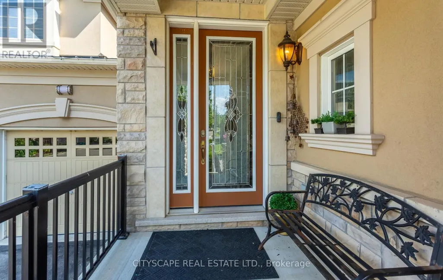
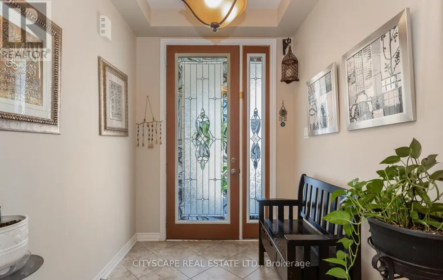
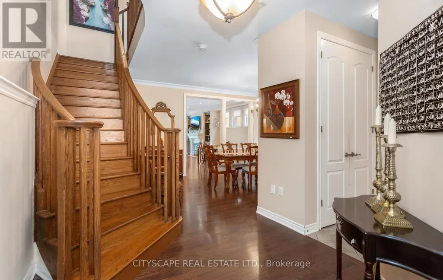
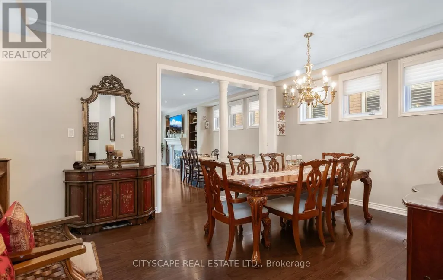
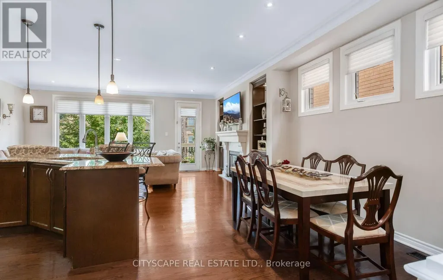
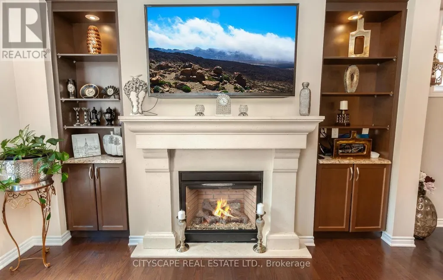
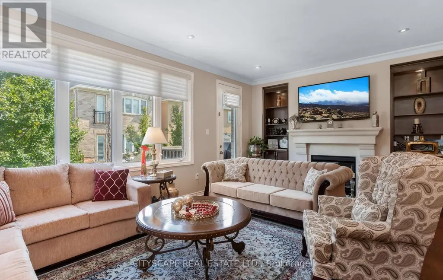
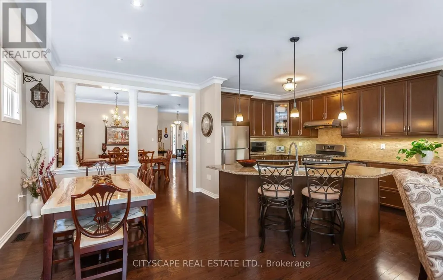
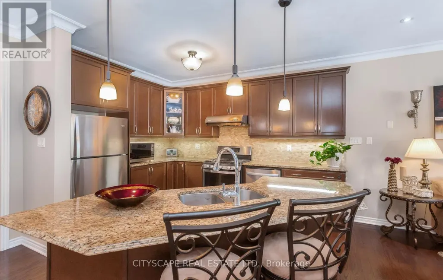
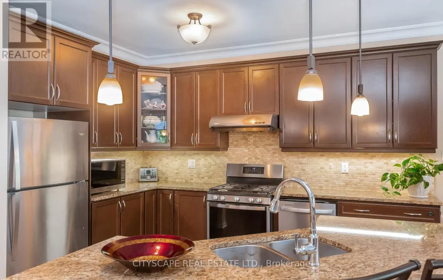
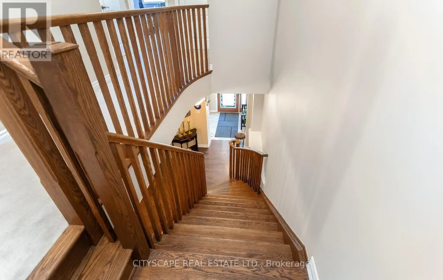
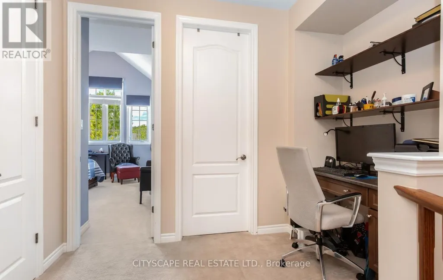
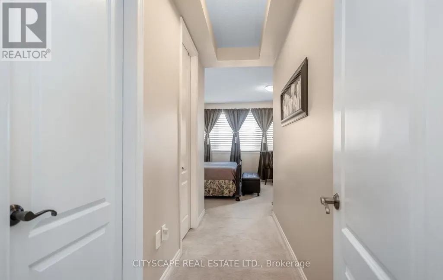
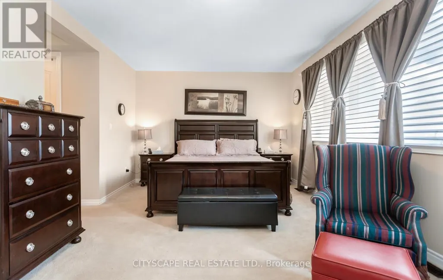
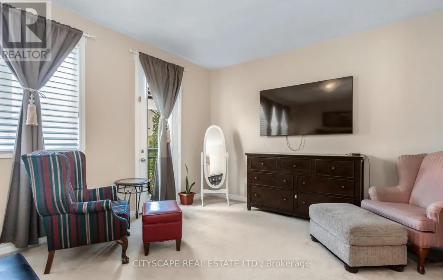
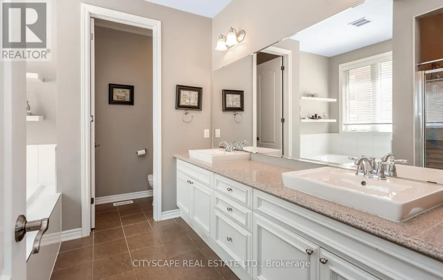
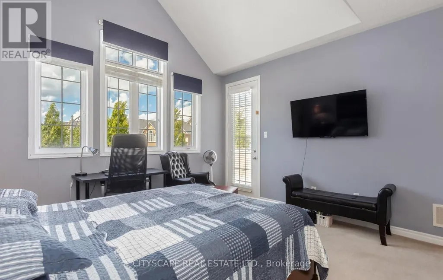
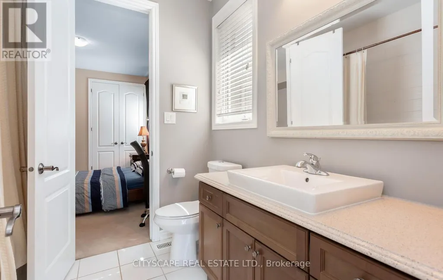
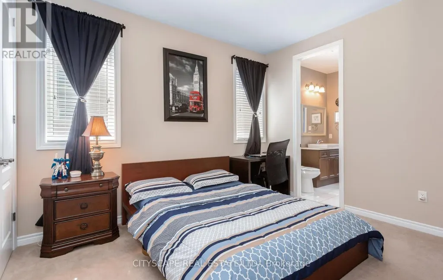
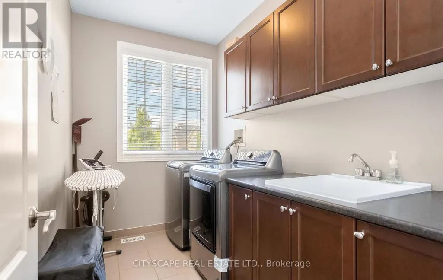
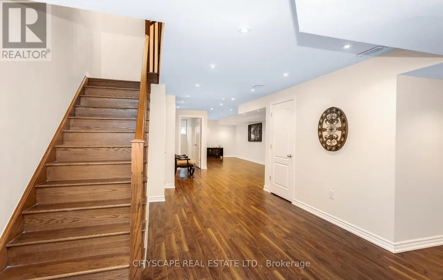
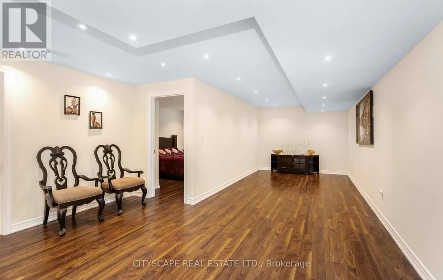
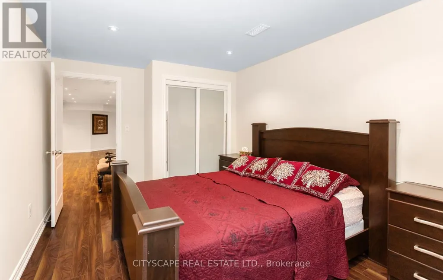
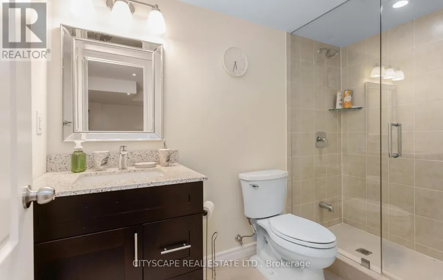
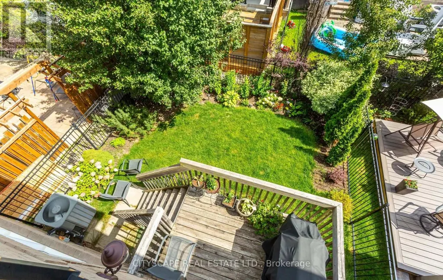
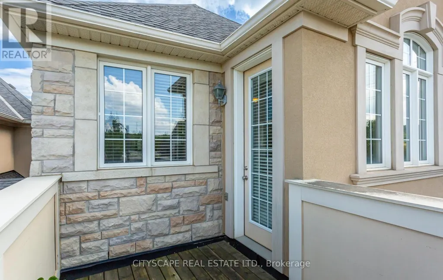
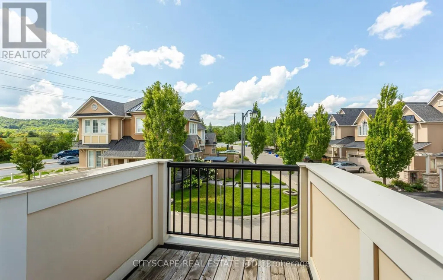
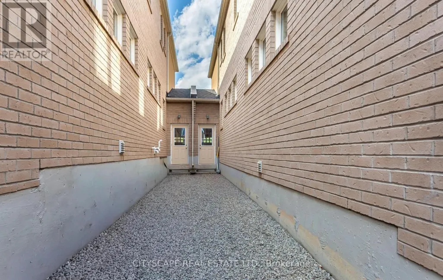
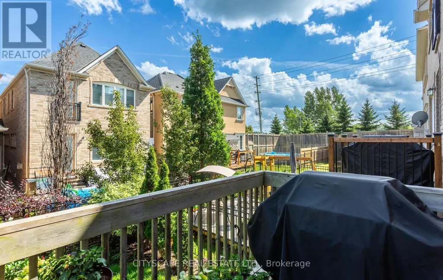
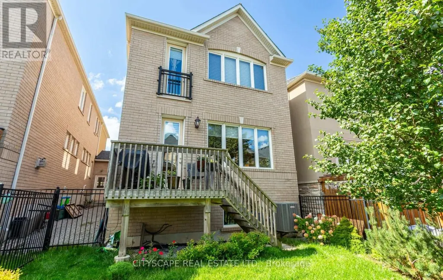
Executive Mattamy Townhouse, The Manor-2371 Sq Ft in one of Milton's most sought-after communities. Linked Only At Garage. Elegantly Appointed With 9' Ceilings, Hrdwd Floors & Stairs, Open Concept Great Room With Cast Stone Fire Place, pot lights, & Built-In Book Shelves. Gourmet Kit, Granite Counters, stainless steel appliances, Island With Breakfast Bar, Pendant Lights and abundant cabinetry . Formal Dining Rm. Master Bdrm Retreat/Ensuite, 2 Walk-In Closets. Convenience of a second-floor laundry, Jack & Jill 4pcs washroom with 2 Bedrooms and Built In Office Desk. The professionally finished basement extends the living space with a large recreation room, additional 3Pcs bathroom, Bedroom and lot of Storage. Additional highlights include interior access to the garage plus a rare second garage door providing direct access to the backyard. Freshly painted and move-in ready, this home combines upscale living with everyday convenience. *Condo fee has been the same for the last 10 years* Fenced Rear Garden With Deck & Landscaping. ** This is a linked property.** (id:7434)
General Features
| Features | Sump Pump, In-Law Suite |
|---|---|
| Property Type | Single Family |
| CommunityName | 1036 - SC Scott |
| Building Age | 6 to 15 years |
| Building Amenities | Fireplace(s) |
| Building Appliances | Water Heater, Dishwasher, Dryer, Stove, Washer, Window Coverings, Refrigerator |
| Building Cooling Type | Central air conditioning |
| Location Description | Pringle Ave / Tremaine Rd |
| Parking Space Total | 4 |
| Foundation Type | Concrete |
| Building Type | House |
| Ownership Type | Freehold |
| Building.StoriesTotal | 2 |
Interior Features
| Building Fireplace Present | True |
|---|---|
| Building Fireplace Total | 1 |
| Building Heating Type | Forced air |
| Building Heating Fuel | Natural gas |
| Basement Type | Full |
| Construction Style Attachment | Detached |
| Flooring Type | Hardwood, Carpeted |
| Living Area Range | 2000 |
| Bedrooms | 3+1 |
Exterior Features
| Sewer | Sanitary sewer |
|---|---|
| Exterior Finish | Stone, Stucco |
Room Details
| Room | Dimensions | Level | Flooring | Details |
|---|---|---|---|---|
| Bedroom | 3.05 m x 3.66 m | Basement | 3.66 m | |
| Bedroom 2 | 3.6 m x 3.91 m | Second level | 3.91 m | |
| Bedroom 3 | 4.11 m x 4.01 m | Second level | 4.01 m | |
| Cold room | 1.8 m x 2.69 m | Basement | 2.69 m | |
| Eating area | 2.6 m x 3.48 m | Ground level | 3.48 m | |
| Kitchen | 3.61 m x 3.71 m | Ground level | 3.71 m | |
| Living room | 4.83 m x 3.61 m | Ground level | 3.61 m | |
| Primary Bedroom | 6.22 m x 3.86 m | Second level | 3.86 m | |
| Recreational, Games room | 6.12 m x 13.61 m | Basement | 13.61 m |
Amenities
- Views
- New Construction
- Adult 55+
- Lease To Own
- No Strata Fees
- Furnished
- Primary On Main
- Air Conditioning
- Seller Finance
- Green
- Fixer Upper
- Horse
- Golf
- Fireplace
- Deck
- Garage
- Basement
- Pool

Property vs Single Family Average in L9T 8A9
Price
In The Neighbourhood
Just Listed
Milton (SC Scott)
$ 1,299,900
- Type
- Single Family
- Rooms
- 5 Beds + 3.5 Baths
RIGHT AT HOME REALTY
Just Listed
Milton (SC Scott)
$ 1,275,000
- Type
- Single Family
- Rooms
- 5 Beds + 3.5 Baths
SAM MCDADI REAL ESTATE INC.
Open House
Milton (SC Scott)
$ 1,378,000
- Type
- Single Family
- Rooms
- 4 Beds + 2.5 Baths
RE/MAX ALL-STARS REALTY INC.
Just Listed
Milton
$ 950,000
- Type
- Single Family
- Size
- 3,113 SqFt
- Rooms
- 4 Beds + 3.5 Baths
Keller Williams Edge Realty
Open House
Milton (SC Scott)
$ 1,100,000
- Type
- Single Family
- Rooms
- 6 Beds + 3.5 Baths
FIRST CLASS REALTY INC.
Milton (SC Scott)
$ 964,700
- Type
- Single Family
- Rooms
- 3 Beds + 3.5 Baths
RE/MAX REAL ESTATE CENTRE INC.
Milton (SC Scott)
$ 1,349,000
- Type
- Single Family
- Rooms
- 4 Beds + 3.5 Baths
ROYAL LEPAGE CERTIFIED REALTY
