





Address
222 Emerald Drive, Saugeen Shores, ON
Price
$ 1,074,900
Property Attributes
- ID#X13758340
- TypeSingle Family
- Listing Status Active
- MunicipalitySaugeen Shores
- CitySaugeen Shores
- AreaSaugeen Shores
- NeighbourhoodSaugeen Shores
- Postal CodeN0H 2L0
- StyleRaised bungalow
- Price$ 1,074,900
- Bedrooms2+2
- Bathrooms3
- Half Bathrooms0
Data Source:
Canadian Real Estate Association (CREA)
Property Description
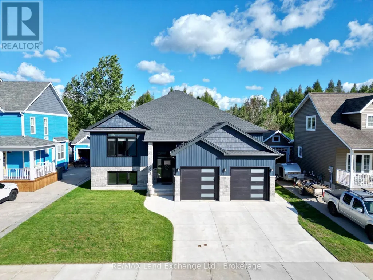
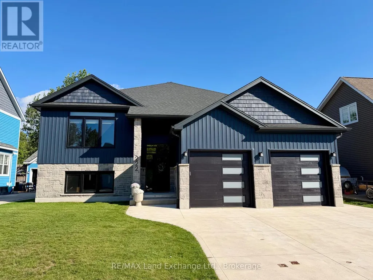
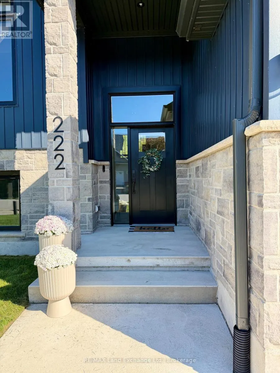
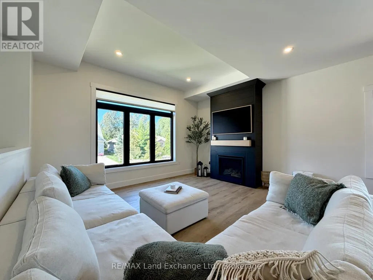
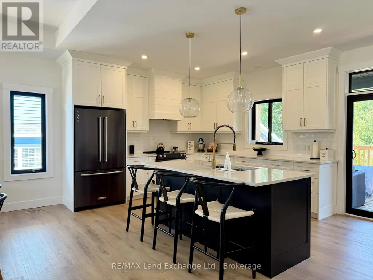
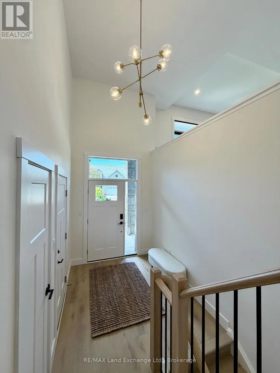
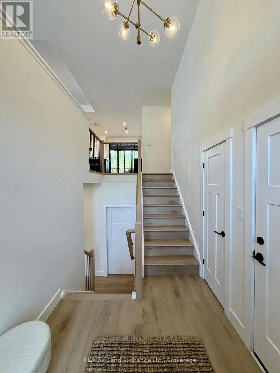
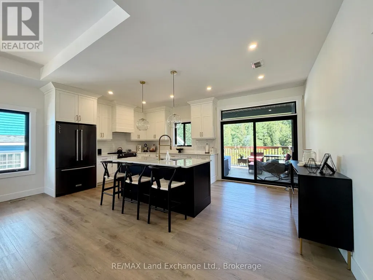
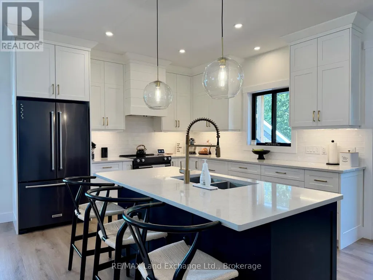
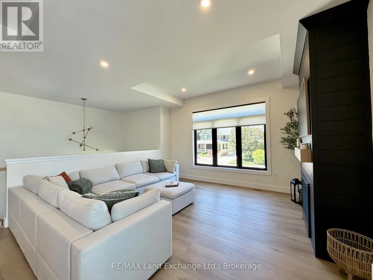
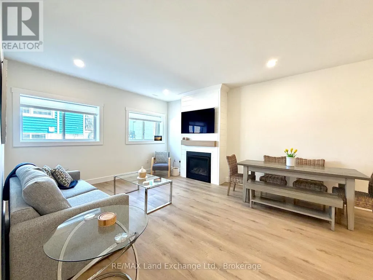
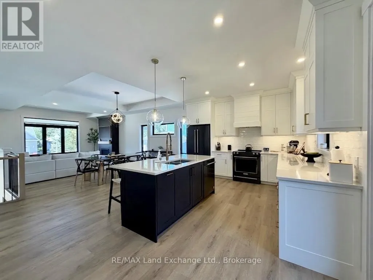
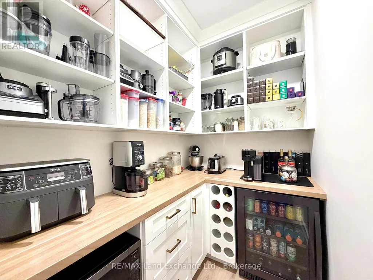
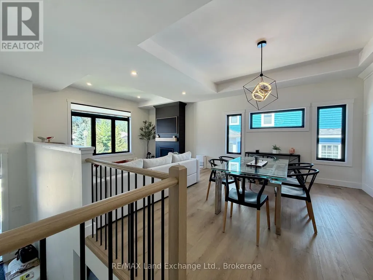
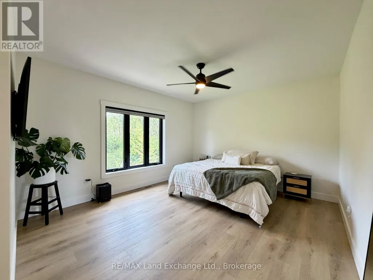
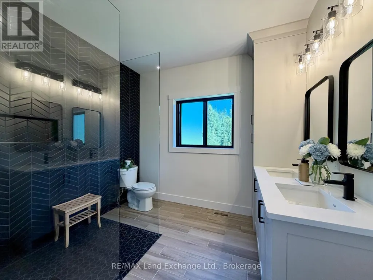
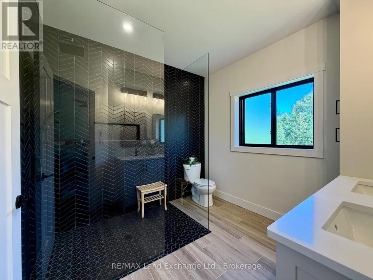
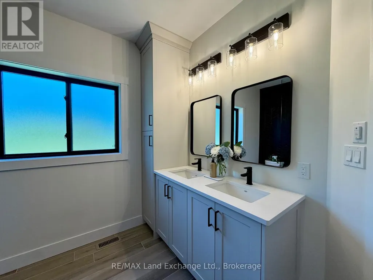
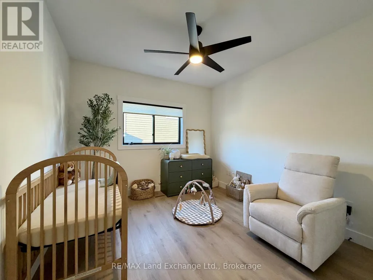
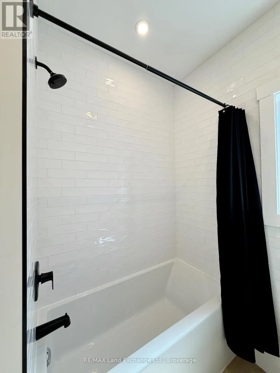
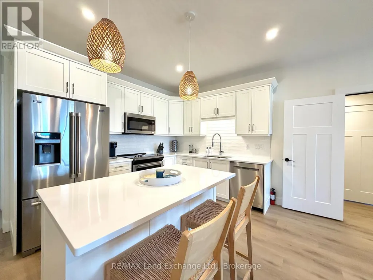
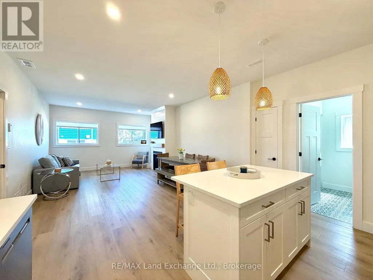
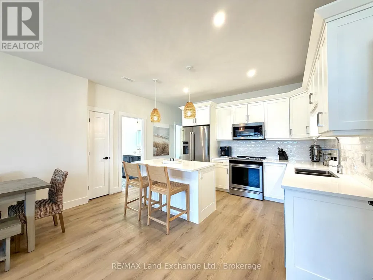
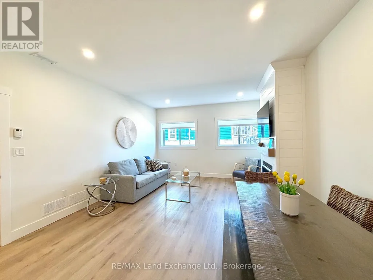
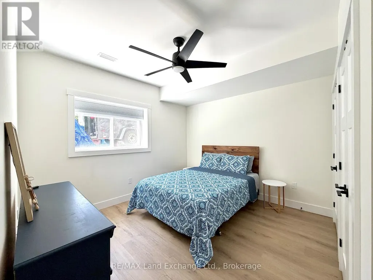
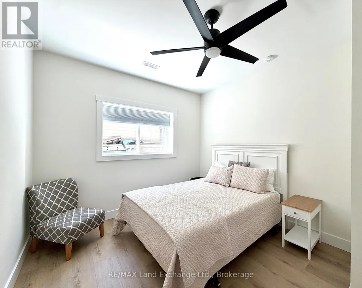
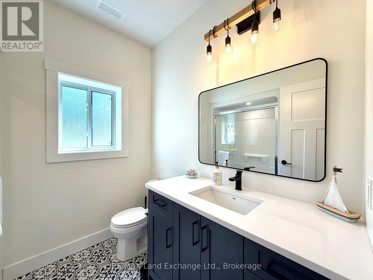
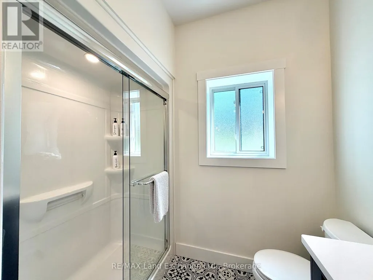
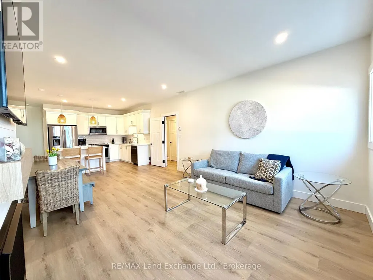
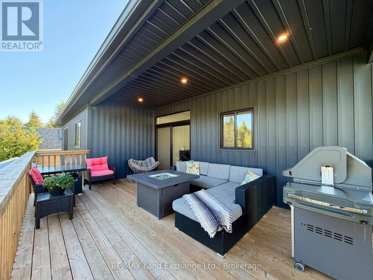
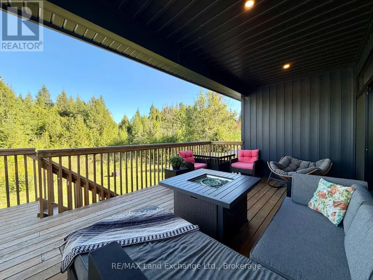
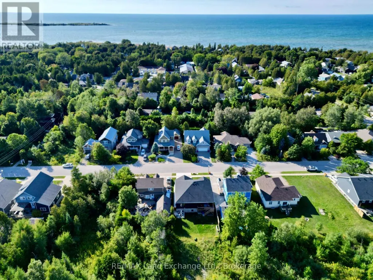
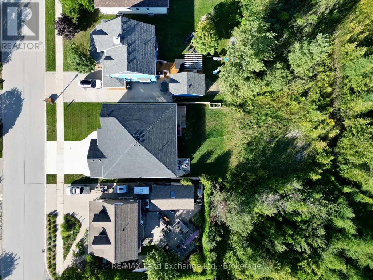
Welcome to 222 Emerald Dr. Located just a short stroll from the beach and downtown High Street, this immaculate 1,625 sq. ft. raised bungalow offers luxury coastal living with incredible income potential. Step into a breathtaking open-concept kitchen, dining, and living area, perfectly accented by an elegant tray ceiling. The kitchen is an entertainer's dream, featuring a spacious walk-in pantry, premium quartz counters throughout, and an oversized sliding door that flows seamlessly out to a beautiful covered backyard deck. The main residence offers 2 bedrooms and 2 baths, plus a bonus lower-level flex space. The primary bedroom boasts a spa-inspired ensuite with in-floor heating and Safe'n'Sound insulation for ultimate peace and quiet. The fully legal, separate-entrance basement apartment is a standout feature. With soaring 9-foot ceilings, a full second kitchen, 2 bedrooms, and 1 bath, it is perfectly designed for multi-generational living or offsetting your mortgage as a turn-key investment. A rare opportunity to own a meticulously crafted home just minutes from world-class Lake Huron sunsets. (id:7434)
General Features
| Features | Wooded area, Flat site, Carpet Free, Guest Suite |
|---|---|
| Property Type | Single Family |
| Zoning Description | R1 |
| CommunityName | Saugeen Shores |
| Amenities | Beach, Park |
| Building Age | 0 to 5 years |
| Building Amenities | Fireplace(s) |
| Building Appliances | Garage door opener remote(s), Garburator, Water Heater - Tankless, Water meter, Dishwasher, Dryer, Garage door opener, Microwave, Range, Stove, Washer, Window Coverings, Refrigerator |
| Building Architectural Style | Raised bungalow |
| Building Basement Features | Apartment in basement, Separate entrance, Walk-up |
| Building Cooling Type | Central air conditioning, Air exchanger |
| Location Description | Cross Streets: Hwy 21 and Adelaide. ** Directions: From Hwy 21 Turn West on Adelaide St left on Emerald Dr house on the left with sign. |
| Parking Space Total | 4 |
| Foundation Type | Poured Concrete |
| Building Type | House |
| Ownership Type | Freehold |
| Building.StoriesTotal | 1 |
Interior Features
| Building Fireplace Present | True |
|---|---|
| Building Fireplace Total | 2 |
| Building Heating Type | Forced air |
| Building Heating Fuel | Natural gas |
| Basement Development | Finished |
| Basement Type | N/A, N/A, N/A, N/A (Finished) |
| Construction Style Attachment | Detached |
| Living Area Range | 1500 |
| Bedrooms | 2+2 |
Exterior Features
| Land Amenities | Beach, Park |
|---|---|
| Sewer | Sanitary sewer |
| Soil Type | Sand |
| Exterior Finish | Stone, Vinyl siding |
Room Details
| Room | Dimensions | Level | Flooring | Details |
|---|---|---|---|---|
| Bedroom | 4.57 m x 3.99 m | Main level | 3.99 m | |
| Bedroom 2 | 3.35 m x 3.61 m | Main level | 3.61 m | |
| Dining room | 4.5 m x 3.73 m | Main level | 3.73 m | |
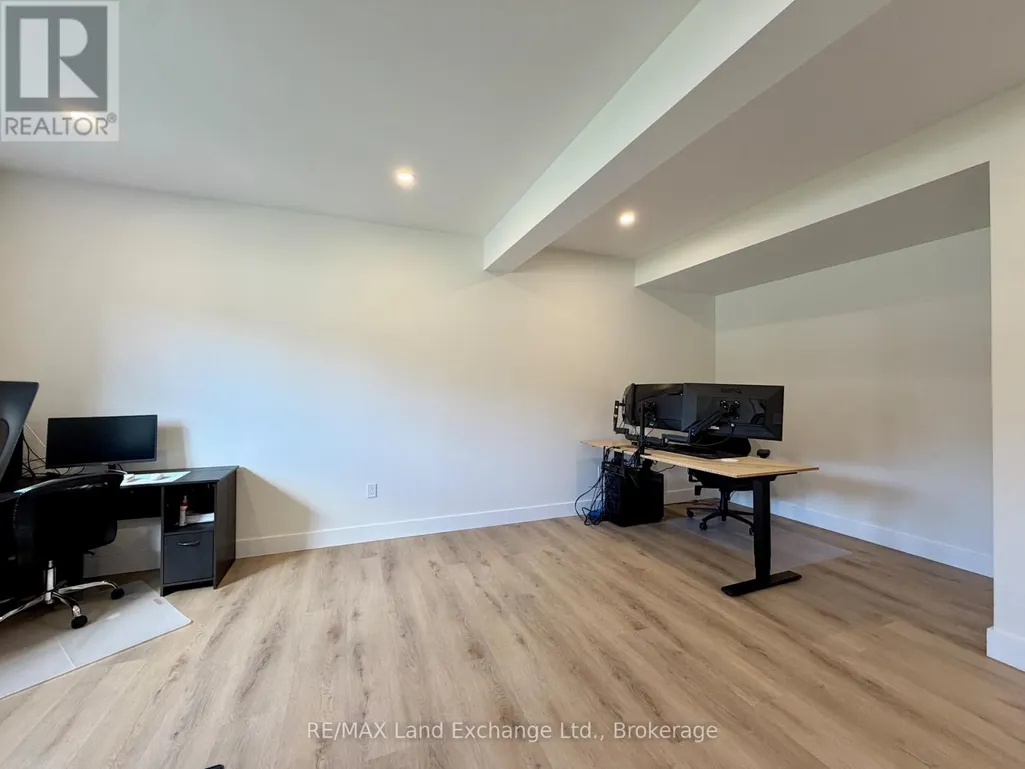
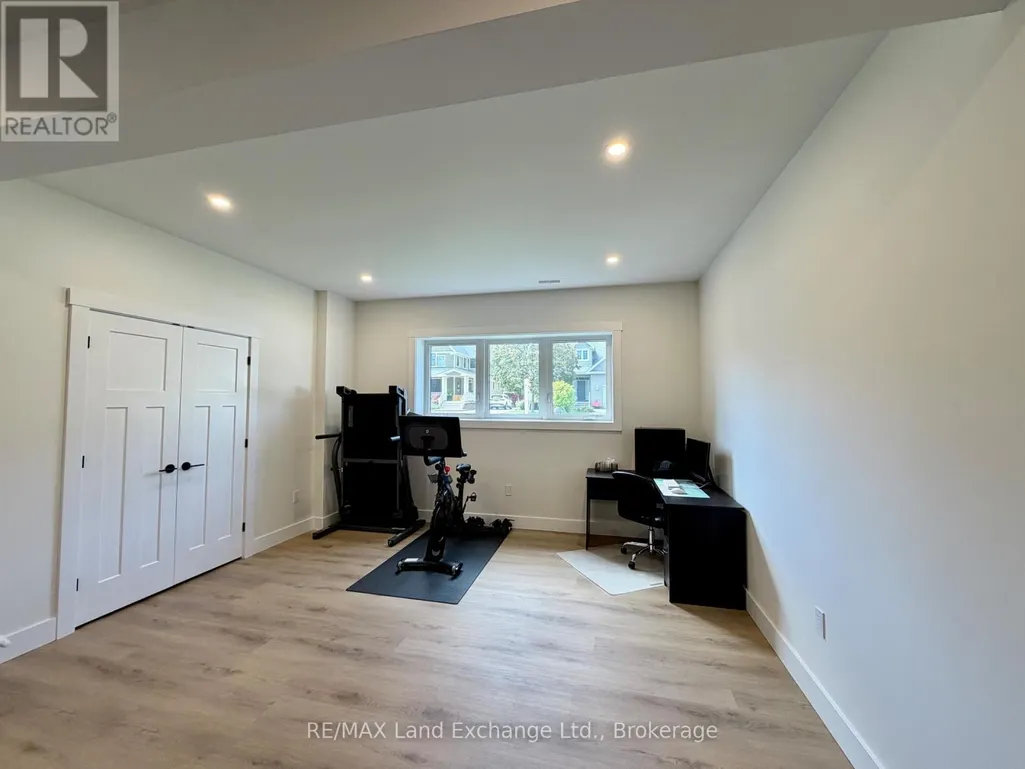
| Family room | 4.27 m x 5.18 m | Basement | 5.18 m | |
| Foyer | 2.13 m x 2.49 m | Main level | 2.49 m | |
| Kitchen | 5.84 m x 3.56 m | Main level | 3.56 m | |
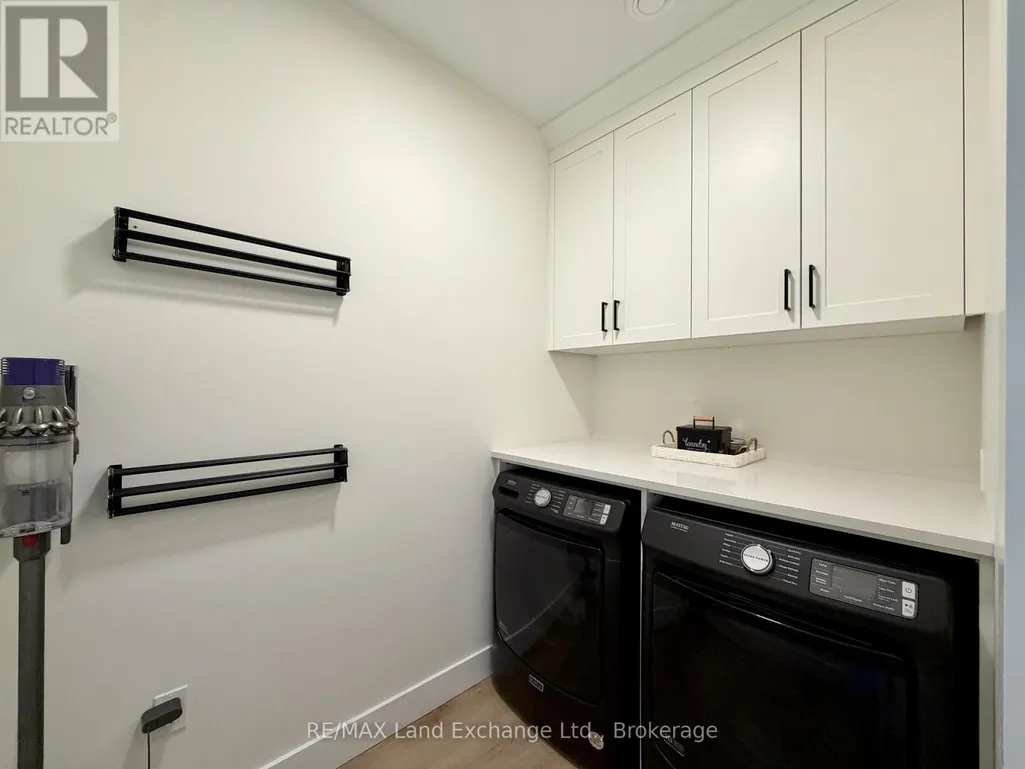
| Laundry room | 2.41 m x 1.58 m | Main level | 1.58 m | |
| Living room | 4.5 m x 3.84 m | Main level | 3.84 m | |
| Pantry | 2.16 m x 1.52 m | Main level | 1.52 m | |
| Utility room | 4.06 m x 1.83 m | Basement | 1.83 m |
Amenities
- Views
- New Construction
- Adult 55+
- Lease To Own
- No Strata Fees
- Furnished
- Primary On Main
- Air Conditioning
- Seller Finance
- Green
- Fixer Upper
- Horse
- Golf
- Fireplace
- Deck
- Garage
- Basement
- Pool

Property vs Single Family Average in N0H 2L0
Price
In The Neighbourhood
Just Listed
Saugeen Shores
$ 625,000
- Type
- Single Family
- Size
- 2,225 SqFt
- Rooms
- 3 Beds + 3 Baths
RE/MAX REAL ESTATE CENTRE INC.
Open House
Saugeen Shores
$ 495,000
- Type
- Single Family
- Rooms
- 3 Beds + 1.5 Baths
RE/MAX Land Exchange Ltd.
Just Listed
Saugeen Shores
$ 2,250
- Type
- Single Family
- Rooms
- 2 Beds + 1.5 Baths
Royal LePage Exchange Realty Co.
Just Listed
Saugeen Shores
$ 622,900
- Type
- Single Family
- Rooms
- 3 Beds + 2 Baths
Wilfred McIntee & Co Limited
