



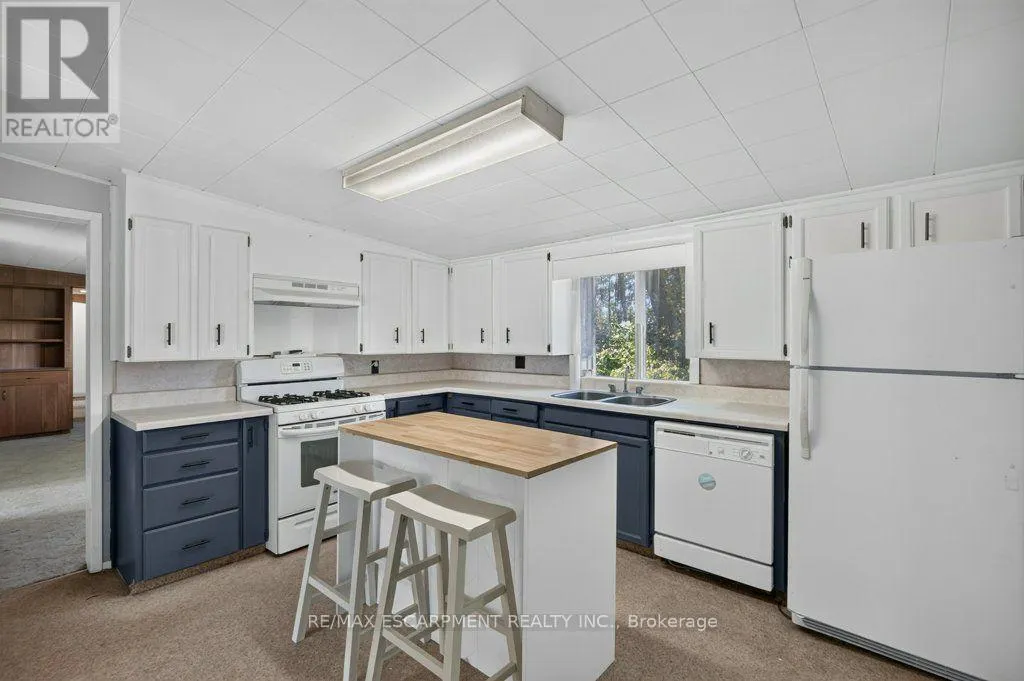

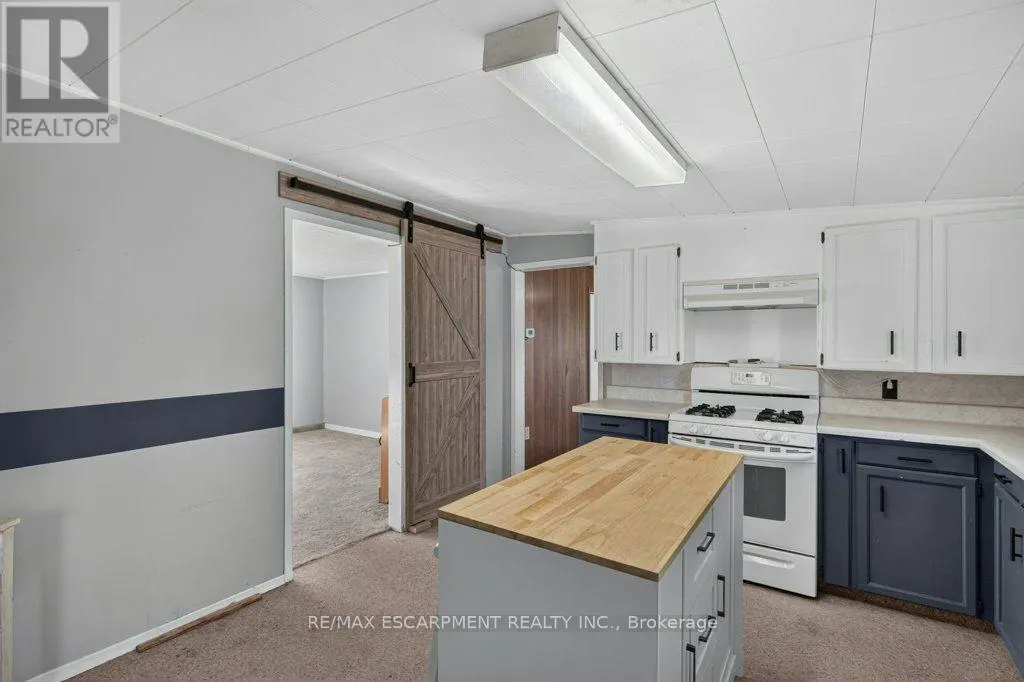
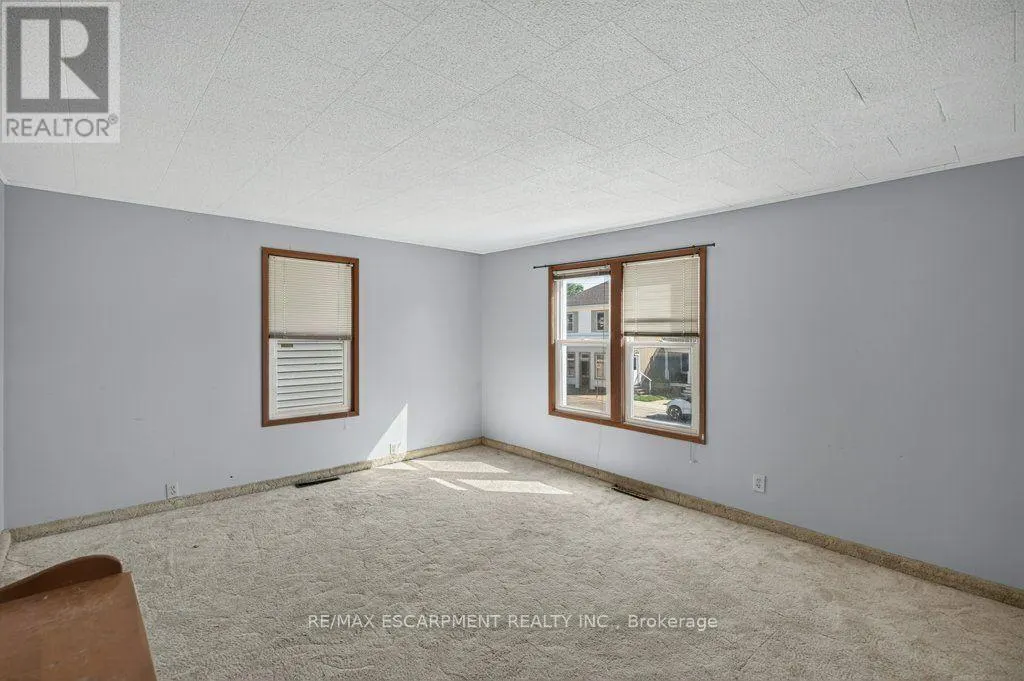
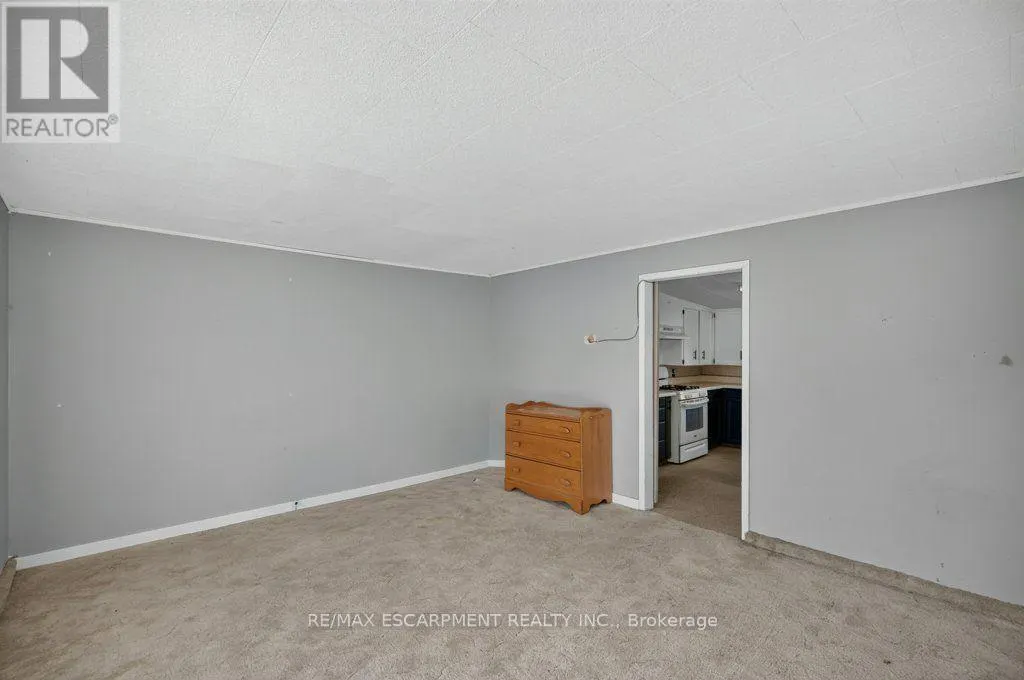





Address
4 Erie Avenue S, Haldimand, ON
Price
$ 549,900
Property Attributes
- ID#X13780914
- TypeSingle Family
- Listing Status Active
- MunicipalityHaldimand
- CityHaldimand
- AreaHaldimand
- NeighbourhoodHaldimand
- Postal CodeN0A 1G0
- Style
- Price$ 549,900
- Bedrooms6
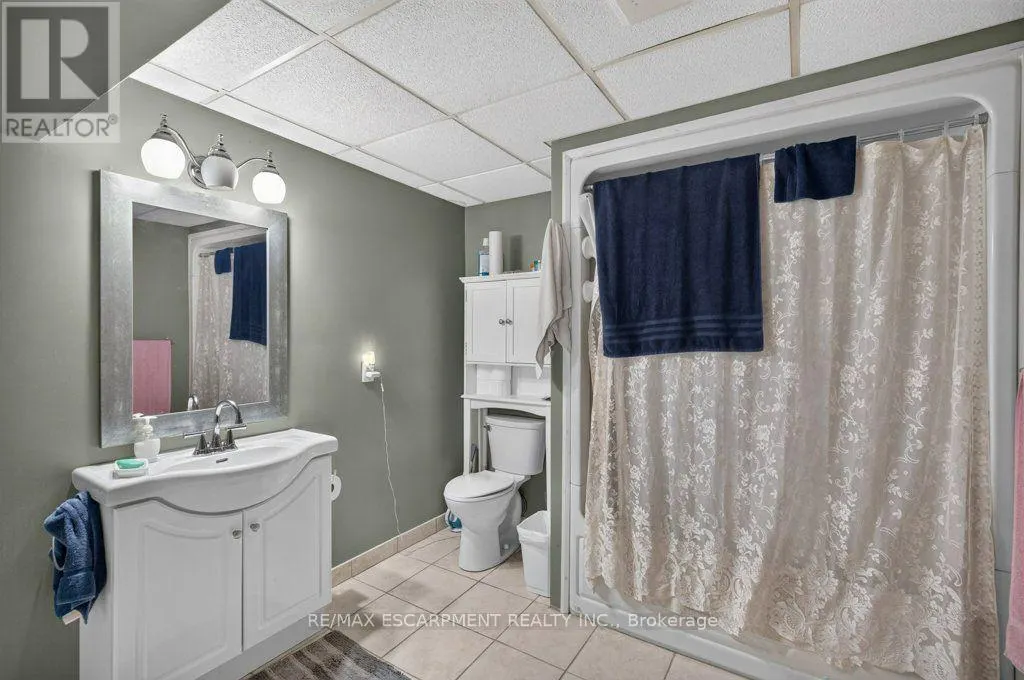
- Bathrooms2
- Half Bathrooms0
Data Source:
Canadian Real Estate Association (CREA)
Property Description
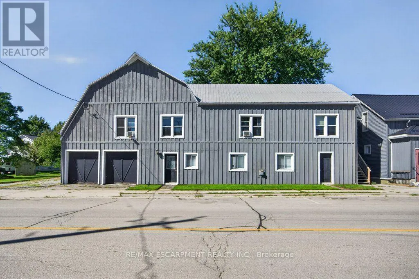
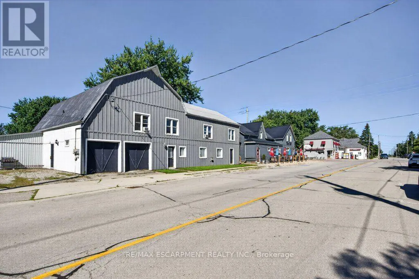
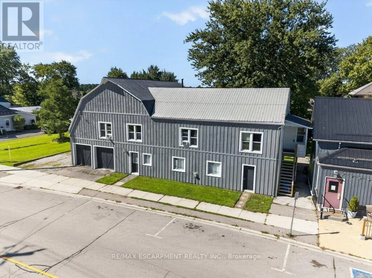
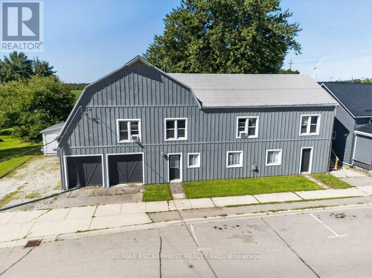
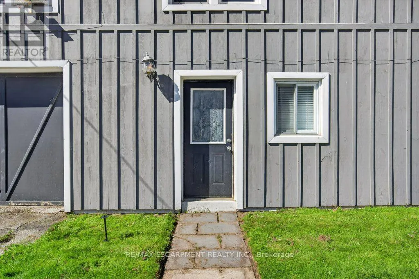
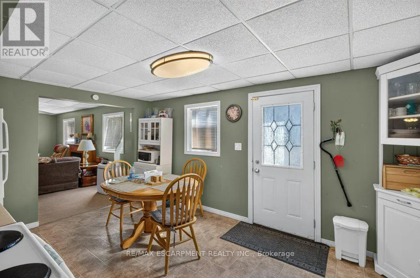
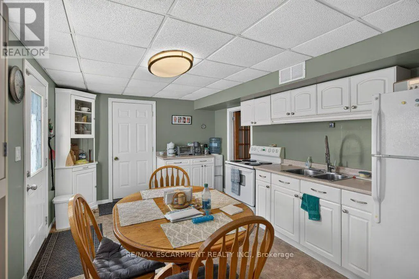
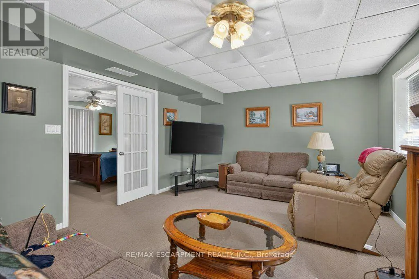
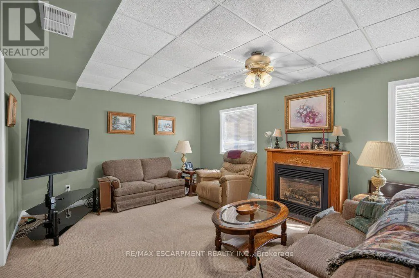
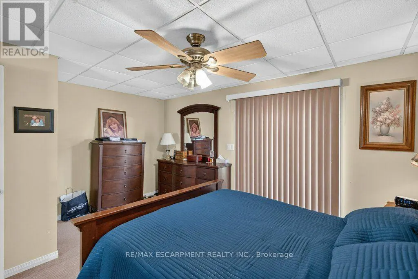
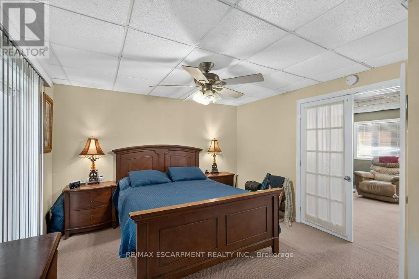
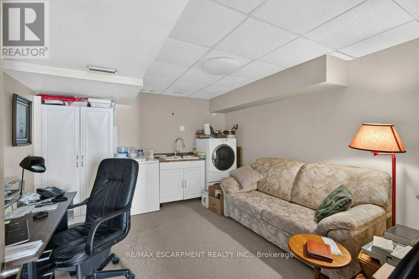
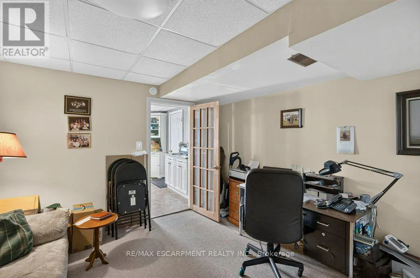
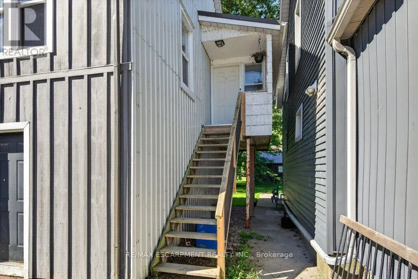
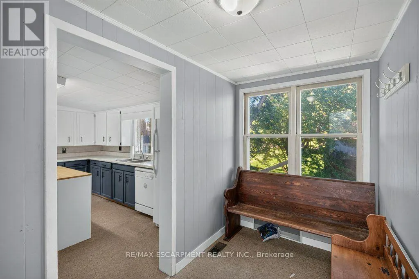
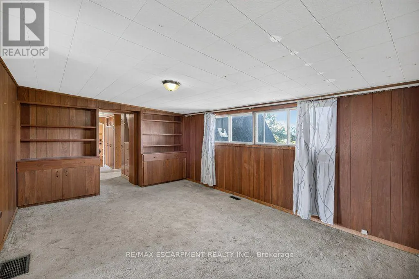
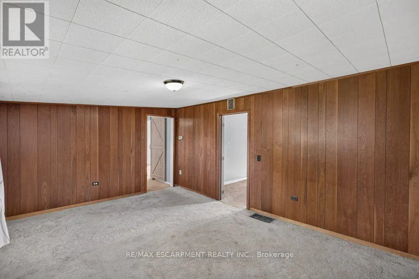
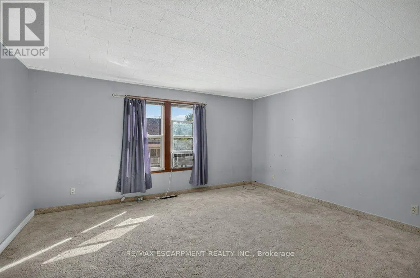
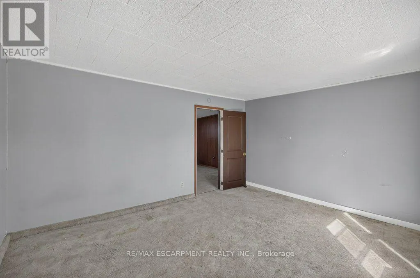
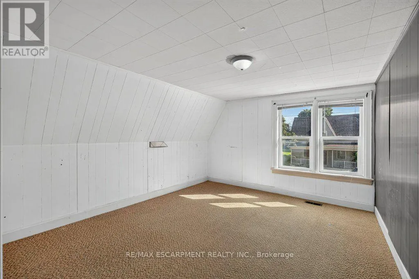
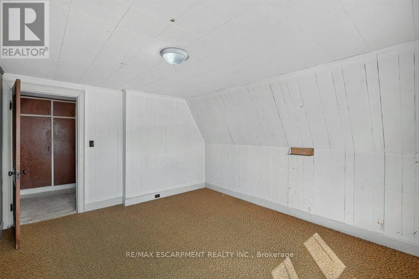
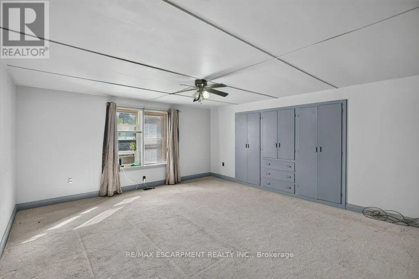
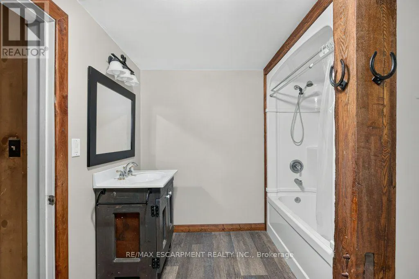
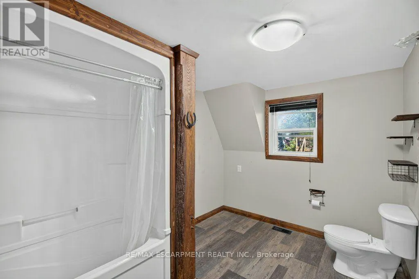
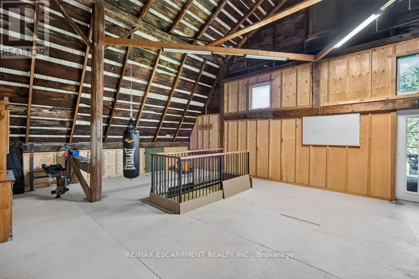
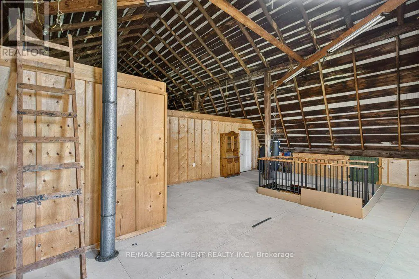
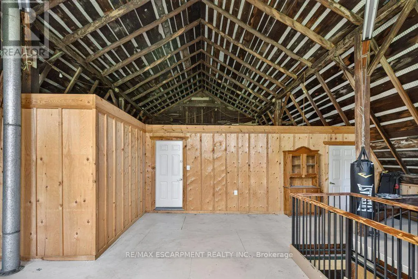
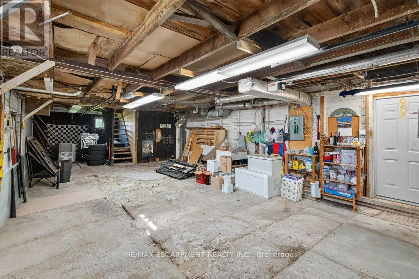
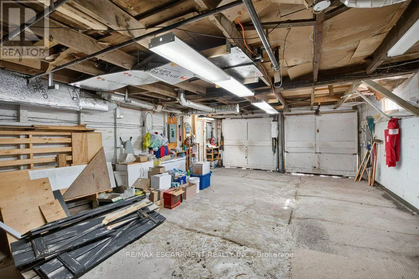
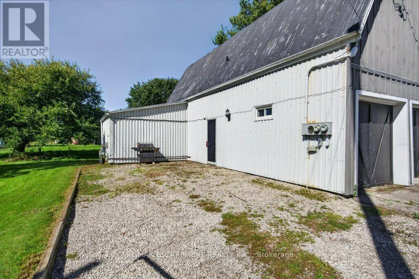
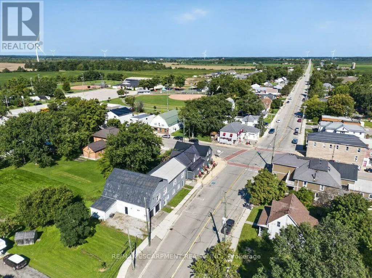
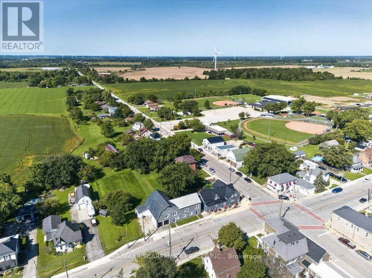
A rare opportunity in the heart of Fisherville! This registered duplex offers more than 3,200 square feet of above grade living space, featuring a spacious four bedroom upper unit and a two bedroom main floor unit, each with its own electrical panel. With additional space offering the potential to create a third unit, this property presents exceptional possibilities for investors, multigenerational families, or buyers looking to live in one unit while generating income from the other. A massive two car garage and four car driveway provide plenty of parking, storage, and workspace. With its impressive size, flexible layout, and income potential, 4 Erie Avenue South may be one of the most value packed properties in Fisherville (id:7434)
General Features
| Features | Irregular lot size |
|---|---|
| Property Type | Single Family |
| Zoning Description | H A12F4 |
| CommunityName | Haldimand |
| Building Age | 100+ years |
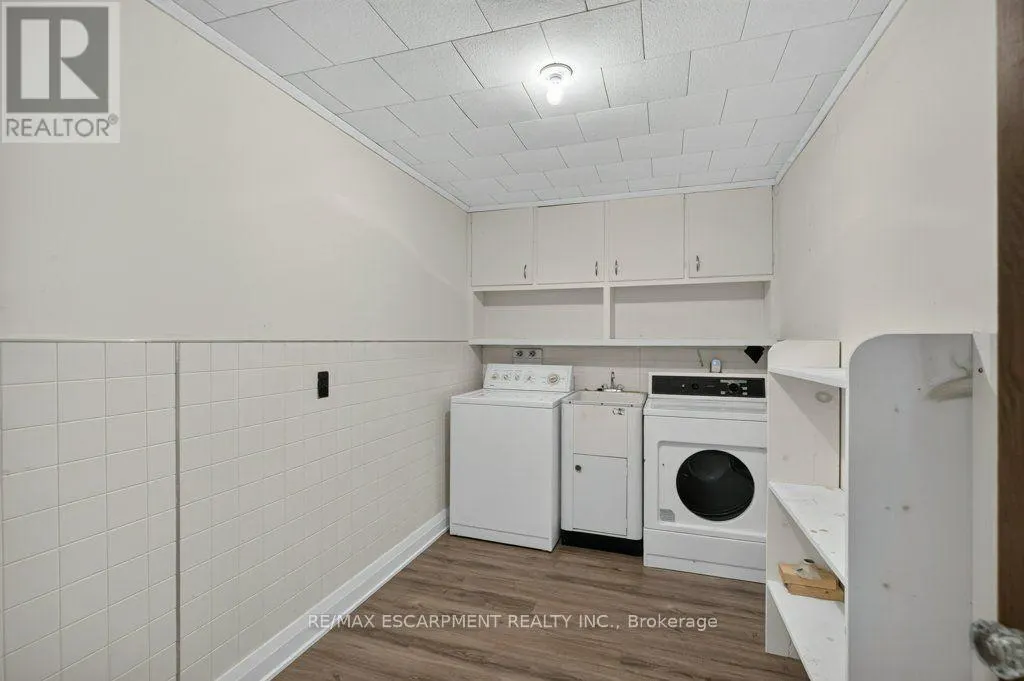
| Building Appliances | Water Heater, Water meter, Dryer |
| Building Cooling Type | Wall unit |
| Location Description | Cross Streets: CONCESSION 5 RD. ** Directions: HWY 3 W NELLES CORNERS S ON #20 RD S ON #14 RD. |
| Parking Space Total | 6 |
| Foundation Type | Concrete |
| Building Type | House |
| Ownership Type | Freehold |
| Building.StoriesTotal | 2 |
Interior Features
| Building Fireplace Present | False |
|---|---|
| Building Heating Type | Forced air |
| Building Heating Fuel | Natural gas |
| Basement Type | None |
| Construction Style Attachment | Detached |
| Living Area Range | 3000 |
| Bedrooms | 6 |
Exterior Features
| Sewer | Sanitary sewer |
|---|---|
| Exterior Finish | Aluminum siding, Wood |
Room Details
| Room | Dimensions | Level | Flooring | Details |
|---|---|---|---|---|
| Bathroom | 4.29 m x 2.64 m | Main level | 2.64 m | |
| Bedroom | 3.99 m x 3.58 m | Main level | 3.58 m | |
| Kitchen | 3.28 m x 4.62 m | Main level | 4.62 m | |
| Living room | 3.68 m x 5.51 m | Second level | 5.51 m | |
| Primary Bedroom | 3.71 m x 4.6 m | Main level | 4.6 m | |
| Recreational, Games room | 3.84 m x 6.32 m | Main level | 6.32 m |
Amenities
- Views
- New Construction
- Adult 55+
- Lease To Own
- No Strata Fees
- Furnished
- Primary On Main
- Air Conditioning
- Seller Finance
- Green
- Fixer Upper
- Horse
- Golf
- Fireplace
- Deck
- Garage
- Basement
- Pool

Property vs Single Family Average in N0A 1G0
Price
